20 October 2026
10:00 AM EST / 4:00 PM CET
Architectures of Extraction.
ALEJANDRO CARRASCO HIDALGO
Universidad de Alcalá
Respondent: Rebecca Yuste, The Warburg Institute
![]()
Colonial priest baptising a Equatoguinean man on the bank of a river, 1946. Film still from La gran cosecha, Hermic Films. (Filmoteca Española Archives, Madrid).
***
Soviet Women Architects in the Early 20th Century
IULIIA TUMDAG
Middle East Technical University
Respondent: İpek Mehmetoğlu, Manchester Metropolitan University
![]()
(Left image) Architect M. V. Fechner photographed on the lakeshore in Pereslavl-Zalessky,holding a camera and a cigarette, 1952. (Shchusev Museum of Architecture Archives, Fond ОФ-4829/224,page 1.)
(Right image) Before the opening of MOPRA Pavilion. members of the Presidium of theComintern. From left to right: Bogdanov (facing the camera)– representative of the CentralCommittee of MOPR; author- architect F. Ya. Belostotskaya; representative of Italy. (ShchusevMuseum of Architecture Archives, Fond ОФ-4829/15, page 10.)The architecture of the making of the author: Tracing the pedagogy of the "loge" in the Ecole des Beaux-Arts tradition.
10:00 AM EST / 4:00 PM CET
Architectures of Extraction.
The Construction of Territory in Francoist Spain: Subjects, Technologies and Imaginaries
ALEJANDRO CARRASCO HIDALGO
Universidad de Alcalá
Respondent: Rebecca Yuste, The Warburg Institute

Colonial priest baptising a Equatoguinean man on the bank of a river, 1946. Film still from La gran cosecha, Hermic Films. (Filmoteca Española Archives, Madrid).
The Francoist regime that emerged in the aftermath of the Spanish Civil War confronted a nation devastatedby conflict and marked by increasing international isolation. Consequently, from its inception, Francoism turned towards its own territory as a repository of exploitable resources—both material and human. This inward orientation, derived from the impossibility of pursuing a large-scale colonial project after the loss ofits American and Asian possessions in the aftermath of the Spanish–American War (1898), necessitated the instrumentalisation of domestic resources as both a productive and imaginative mechanism in the service ofnation-building.
Through the establishment of networks of production and extraction, new spatial configurations were generated that not only represented but actively intended to construct—both physically and symbolically—forms of life consonant with the prevailing ideological framework. This research analyses how the deployment of technical and productive infrastructures across the Spanish territory functioned as afoundational element in the modernisation of the extractive enterprise, simultaneously embodying andreinforcing the nationalist discourse. The construction of dams, rural settlements, and energy plants thus gave material expression to a particular ecology: a network of interrelations that articulated renewed (andoften reinterpreted) modes of coexistence between humans, resources, and territory.
By examining archival imagery and cartographic material in conjunction with the discursive apparatuses ofpropaganda (up-down) and cultural production (down-up) the project interprets the spaces of Francoist extraction as key sites in the (fictional) fabrication of the national social body. In this regard, thearchitectures of extraction and the urban scenes derived from them are understood as operative devices in the production of distinct subjectivities: the rural subject (internal colonisation), the colonial subject (colonisation in Africa), and the urban subject (energy colonisation).
Through the establishment of networks of production and extraction, new spatial configurations were generated that not only represented but actively intended to construct—both physically and symbolically—forms of life consonant with the prevailing ideological framework. This research analyses how the deployment of technical and productive infrastructures across the Spanish territory functioned as afoundational element in the modernisation of the extractive enterprise, simultaneously embodying andreinforcing the nationalist discourse. The construction of dams, rural settlements, and energy plants thus gave material expression to a particular ecology: a network of interrelations that articulated renewed (andoften reinterpreted) modes of coexistence between humans, resources, and territory.
By examining archival imagery and cartographic material in conjunction with the discursive apparatuses ofpropaganda (up-down) and cultural production (down-up) the project interprets the spaces of Francoist extraction as key sites in the (fictional) fabrication of the national social body. In this regard, thearchitectures of extraction and the urban scenes derived from them are understood as operative devices in the production of distinct subjectivities: the rural subject (internal colonisation), the colonial subject (colonisation in Africa), and the urban subject (energy colonisation).
***
Soviet Women Architects in the Early 20th Century
IULIIA TUMDAG
Middle East Technical University
Respondent: İpek Mehmetoğlu, Manchester Metropolitan University

(Left image) Architect M. V. Fechner photographed on the lakeshore in Pereslavl-Zalessky,holding a camera and a cigarette, 1952. (Shchusev Museum of Architecture Archives, Fond ОФ-4829/224,page 1.)
(Right image) Before the opening of MOPRA Pavilion. members of the Presidium of theComintern. From left to right: Bogdanov (facing the camera)– representative of the CentralCommittee of MOPR; author- architect F. Ya. Belostotskaya; representative of Italy. (ShchusevMuseum of Architecture Archives, Fond ОФ-4829/15, page 10.)The architecture of the making of the author: Tracing the pedagogy of the "loge" in the Ecole des Beaux-Arts tradition.
This study presents the first comprehensive, archive-based investigation into the lives and work of Soviet women architects throughout the twentieth century, with a particular focus on graduates of the 1920s. It examines how the radical social, political, and economic transformations following the Bolshevik Revolution reshaped the architectural profession and the roles of women within it. Inspired by archival discoveries—such as the jubilee albums of architects L. B. Neroslavskaya, T.A. Chizhikova, S. A. Kaufman, F. Ya. Belostotskaya, M. M. Gaken, M. M. Pevzner, M. V. Fechner, and E. Z. Cherikover, which contain biographical records, student works, and professional projects collected in Moscow and St. Petersburg—this research seeks to uncover the full scope of female contributions to Soviet architecture. The central question motivating this study is why there were no widely recognized Soviet women architects in the 1920s.
The study reconstructs the educational paths, professional trajectories, and design contributions of women who graduated from key Soviet institutions, including VKhUTEMAS, MIGI, MVTU, the Leningrad Higher Art and Technical Institute, and the Leningrad Institute of Civil Engineers (LIGI). It also identifies patterns of participation within influential architectural collectives, suc as ARU, ASNOVA, OSA, and various architectural unions active during the first and second Five-Year Plans, demonstrating how women played substantial roles in avant-garde architectura experiments, urban planning, and design competitions.
Employing an interdisciplinary approach informed by feminist scholarship, the study analyzes early 1920s gender reforms that enabled women to enter male-dominated professions and explores how Bolshevik ideological concepts sought to transform everyday life and social hierarchies. By recovering the histories of these pioneering women from largely unexplored archival sources, this research addresses a significant gap in Soviet architectural historiography and contributes to broader debates on gender, professional recognition, and the social dimensions of architecture in the socialist context.
The study reconstructs the educational paths, professional trajectories, and design contributions of women who graduated from key Soviet institutions, including VKhUTEMAS, MIGI, MVTU, the Leningrad Higher Art and Technical Institute, and the Leningrad Institute of Civil Engineers (LIGI). It also identifies patterns of participation within influential architectural collectives, suc as ARU, ASNOVA, OSA, and various architectural unions active during the first and second Five-Year Plans, demonstrating how women played substantial roles in avant-garde architectura experiments, urban planning, and design competitions.
Employing an interdisciplinary approach informed by feminist scholarship, the study analyzes early 1920s gender reforms that enabled women to enter male-dominated professions and explores how Bolshevik ideological concepts sought to transform everyday life and social hierarchies. By recovering the histories of these pioneering women from largely unexplored archival sources, this research addresses a significant gap in Soviet architectural historiography and contributes to broader debates on gender, professional recognition, and the social dimensions of architecture in the socialist context.
5 May 2026
11:00 AM EDT / 5:00 PM CEST
11:00 AM EDT / 5:00 PM CEST
Swiss Safe Space Imaginaries: Spatial Archetypes of Stability,
Abundance, and Racialized Complicity
Abundance, and Racialized Complicity
KHENSANI JURCZOK-DE KLERK
ETH Zürich
Respondent: Sarah Moses, Harvard University Graduate School of Design
ETH Zürich
Respondent: Sarah Moses, Harvard University Graduate School of Design

Khensani Jurczok-de Klerk, Yearnings for Homeplace, from Within the Nuclear Family House, 2024, collage.
This sub-chapter interrogates the production of “safe space” in Switzerland, examining how safety is spatially constructed through national imaginaries of stability, neutrality, and abundance. While the notion of safe space emerges from social movements as a demand for protection and recognition, in the Swiss context it is recast as a cultural and spatial ideal embedded in everyday environments. This ideal is sustained not only through political discourse, but through recurring spatial archetypes tha render safety visible, legible, and seemingly self-evident. Focusing on two such archetypes–the countryside and the domestic kitchen cupboard – the sub-chapter traces how safety is socially and materially staged across territorial and domestic scales. The countryside, often imagined as pastoral, orderly, and self-contained, operates as a site of regulated visibility and social normativity, where belonging is structured through racialized and gendered expectations. The kitchen cupboard, emblematic of domestic abundance, extends this logic through practices of consumption, embedding global histories of extraction, racialized representation, and economic inequality within the intimate routines of everyday life.
Drawing on oral histories of Zeedah Meierhofer-Mangeli, the founder of the Treffpunkt Schwarzer Frauen (1993–2010), the analysis foregrounds Black feminist perspectives as a form of situated knowledge through which these spatial conditions become critically legible. Her accounts reveal how spaces that signify safety at a national level can simultaneously produce isolation, invisibility, and conditional belonging. Rather than treating safety as a neutral or universally accessible condition, the sub-chapter positions it as a spatial project structured through processes of selection, normalization, and exclusion. In so doing, it unsettles the myth of Swiss safe space and advances a socio-spatial
understanding of safety that recognizes its uneven distribution and its entanglement with racialized and gendered forms of violence.
Drawing on oral histories of Zeedah Meierhofer-Mangeli, the founder of the Treffpunkt Schwarzer Frauen (1993–2010), the analysis foregrounds Black feminist perspectives as a form of situated knowledge through which these spatial conditions become critically legible. Her accounts reveal how spaces that signify safety at a national level can simultaneously produce isolation, invisibility, and conditional belonging. Rather than treating safety as a neutral or universally accessible condition, the sub-chapter positions it as a spatial project structured through processes of selection, normalization, and exclusion. In so doing, it unsettles the myth of Swiss safe space and advances a socio-spatial
understanding of safety that recognizes its uneven distribution and its entanglement with racialized and gendered forms of violence.
***
Unsettling the Typology:
Mappila Muslim Women’s Reimaginings of Gendered Domestic Space
(Kerala, India)
AKMA NAZAR
University of Westminster
University of Westminster
Respondent: Mehwish Abid, McGill University

Routine scene in a Mappila home (author’s house) - the father casually occupies the veranda, while the mother cautiously retreats behind a wall, negotiating privacy and visibility from the street beyond - a subtle demonstration of tensions and conflicts between gender and space.
This research examines how gender is embedded in the contemporary (1980s-present) domestic typology of Mappila Muslim homes in Malabar, Kerala, focusing on the production and negotiation of domestic space through women’s perspectives. Architectural historiography on the Mappila community has overwhelmingly privileged the sacred or monumental (particularly mosque architecture) while leaving the architectures of everyday life underexplored. Where domesticity is addressed, scholarship has tended to emphasise traditional aristocratic residences, overlooking proletarian and contemporary homes that constitute the majority experience. This neglect reflects a broader tendency in architectural discourse to privilege the public realm over the private, rendering ordinary domestic environments analytically marginal.
My project responds to this gap by exploring how Mappila women, particularly homemakers, tactically and subversively exercise spatial agency within contemporary homes shaped by Islamic design principles, regional syncretic spatial practices and modernist architectural ideals. It unpacks ways in which these domestic spaces respond, or fail to respond, to women’s personal, social, cultural, spiritual, and religious needs.
Methodologically, the project adopts a relational autoethnographic approach combining family research and ‘friendship as method’, using spatial analysis guided by oral histories from women in my family and personal network as critical entry points into wider architectural questions. By foregrounding orality as an architectural research method, it challenges masculinist narratives of the ‘home as haven’ and instead situates women as active repositories of architectural knowledge. A feminist psychoanalytic lens enables me to map women’s affective and spatial desires, thei negotiations of domestic spaces/boundaries, and the ‘leftover’ or unarticulated dimensions of dwelling absent from typological discourse.
Through one case study, my presentation will demonstrate the gendered spatial framework of these homes (authorship, spatial layout and use, homemaking practices, etc.) and how Mappila women, through everyday practices and performances, interrupt and reimagine their prevailing domestic typology. In doing so, it reconceptualises domestic typology not as a static cultural form, but as a contested terrain of spatial agency, contributing to broader debates in architectural historiography and feminist spatial theory.
My project responds to this gap by exploring how Mappila women, particularly homemakers, tactically and subversively exercise spatial agency within contemporary homes shaped by Islamic design principles, regional syncretic spatial practices and modernist architectural ideals. It unpacks ways in which these domestic spaces respond, or fail to respond, to women’s personal, social, cultural, spiritual, and religious needs.
Methodologically, the project adopts a relational autoethnographic approach combining family research and ‘friendship as method’, using spatial analysis guided by oral histories from women in my family and personal network as critical entry points into wider architectural questions. By foregrounding orality as an architectural research method, it challenges masculinist narratives of the ‘home as haven’ and instead situates women as active repositories of architectural knowledge. A feminist psychoanalytic lens enables me to map women’s affective and spatial desires, thei negotiations of domestic spaces/boundaries, and the ‘leftover’ or unarticulated dimensions of dwelling absent from typological discourse.
Through one case study, my presentation will demonstrate the gendered spatial framework of these homes (authorship, spatial layout and use, homemaking practices, etc.) and how Mappila women, through everyday practices and performances, interrupt and reimagine their prevailing domestic typology. In doing so, it reconceptualises domestic typology not as a static cultural form, but as a contested terrain of spatial agency, contributing to broader debates in architectural historiography and feminist spatial theory.
19 May 2026
8:00 AM EDT / 2:00 PM CEST
ELIF KAYMAZ
Middle East Technical University
Respondent: Cansu Degirmencioglu, Technical University of Munich
![]()
Marked with projected defensive sites, the 1:100,000 map of Mersin and its surroundings, 1941. ATASE Military History Archives, 110-9-1-14 (4/0/113)
***
From Fences to Statutes: Privacy, Property, and Self-Governance in Post-Detonation Los Alamos, 1955-1965
LEALLA SOLOMON
Princeton University
Respondent: Heather Jahrling, Princeton University
 The Zia Company Electric Utility, 1961,
Cowan Collection, Los Alamos Historical Society Archives, Los Alamos, New Mexico, Community,
Box 6,
Folder 36.
8:00 AM EDT / 2:00 PM CEST
Architectures of Anticipation: Illustrated with Three Acts from Wartime Turkey
ELIF KAYMAZ
Middle East Technical University
Respondent: Cansu Degirmencioglu, Technical University of Munich
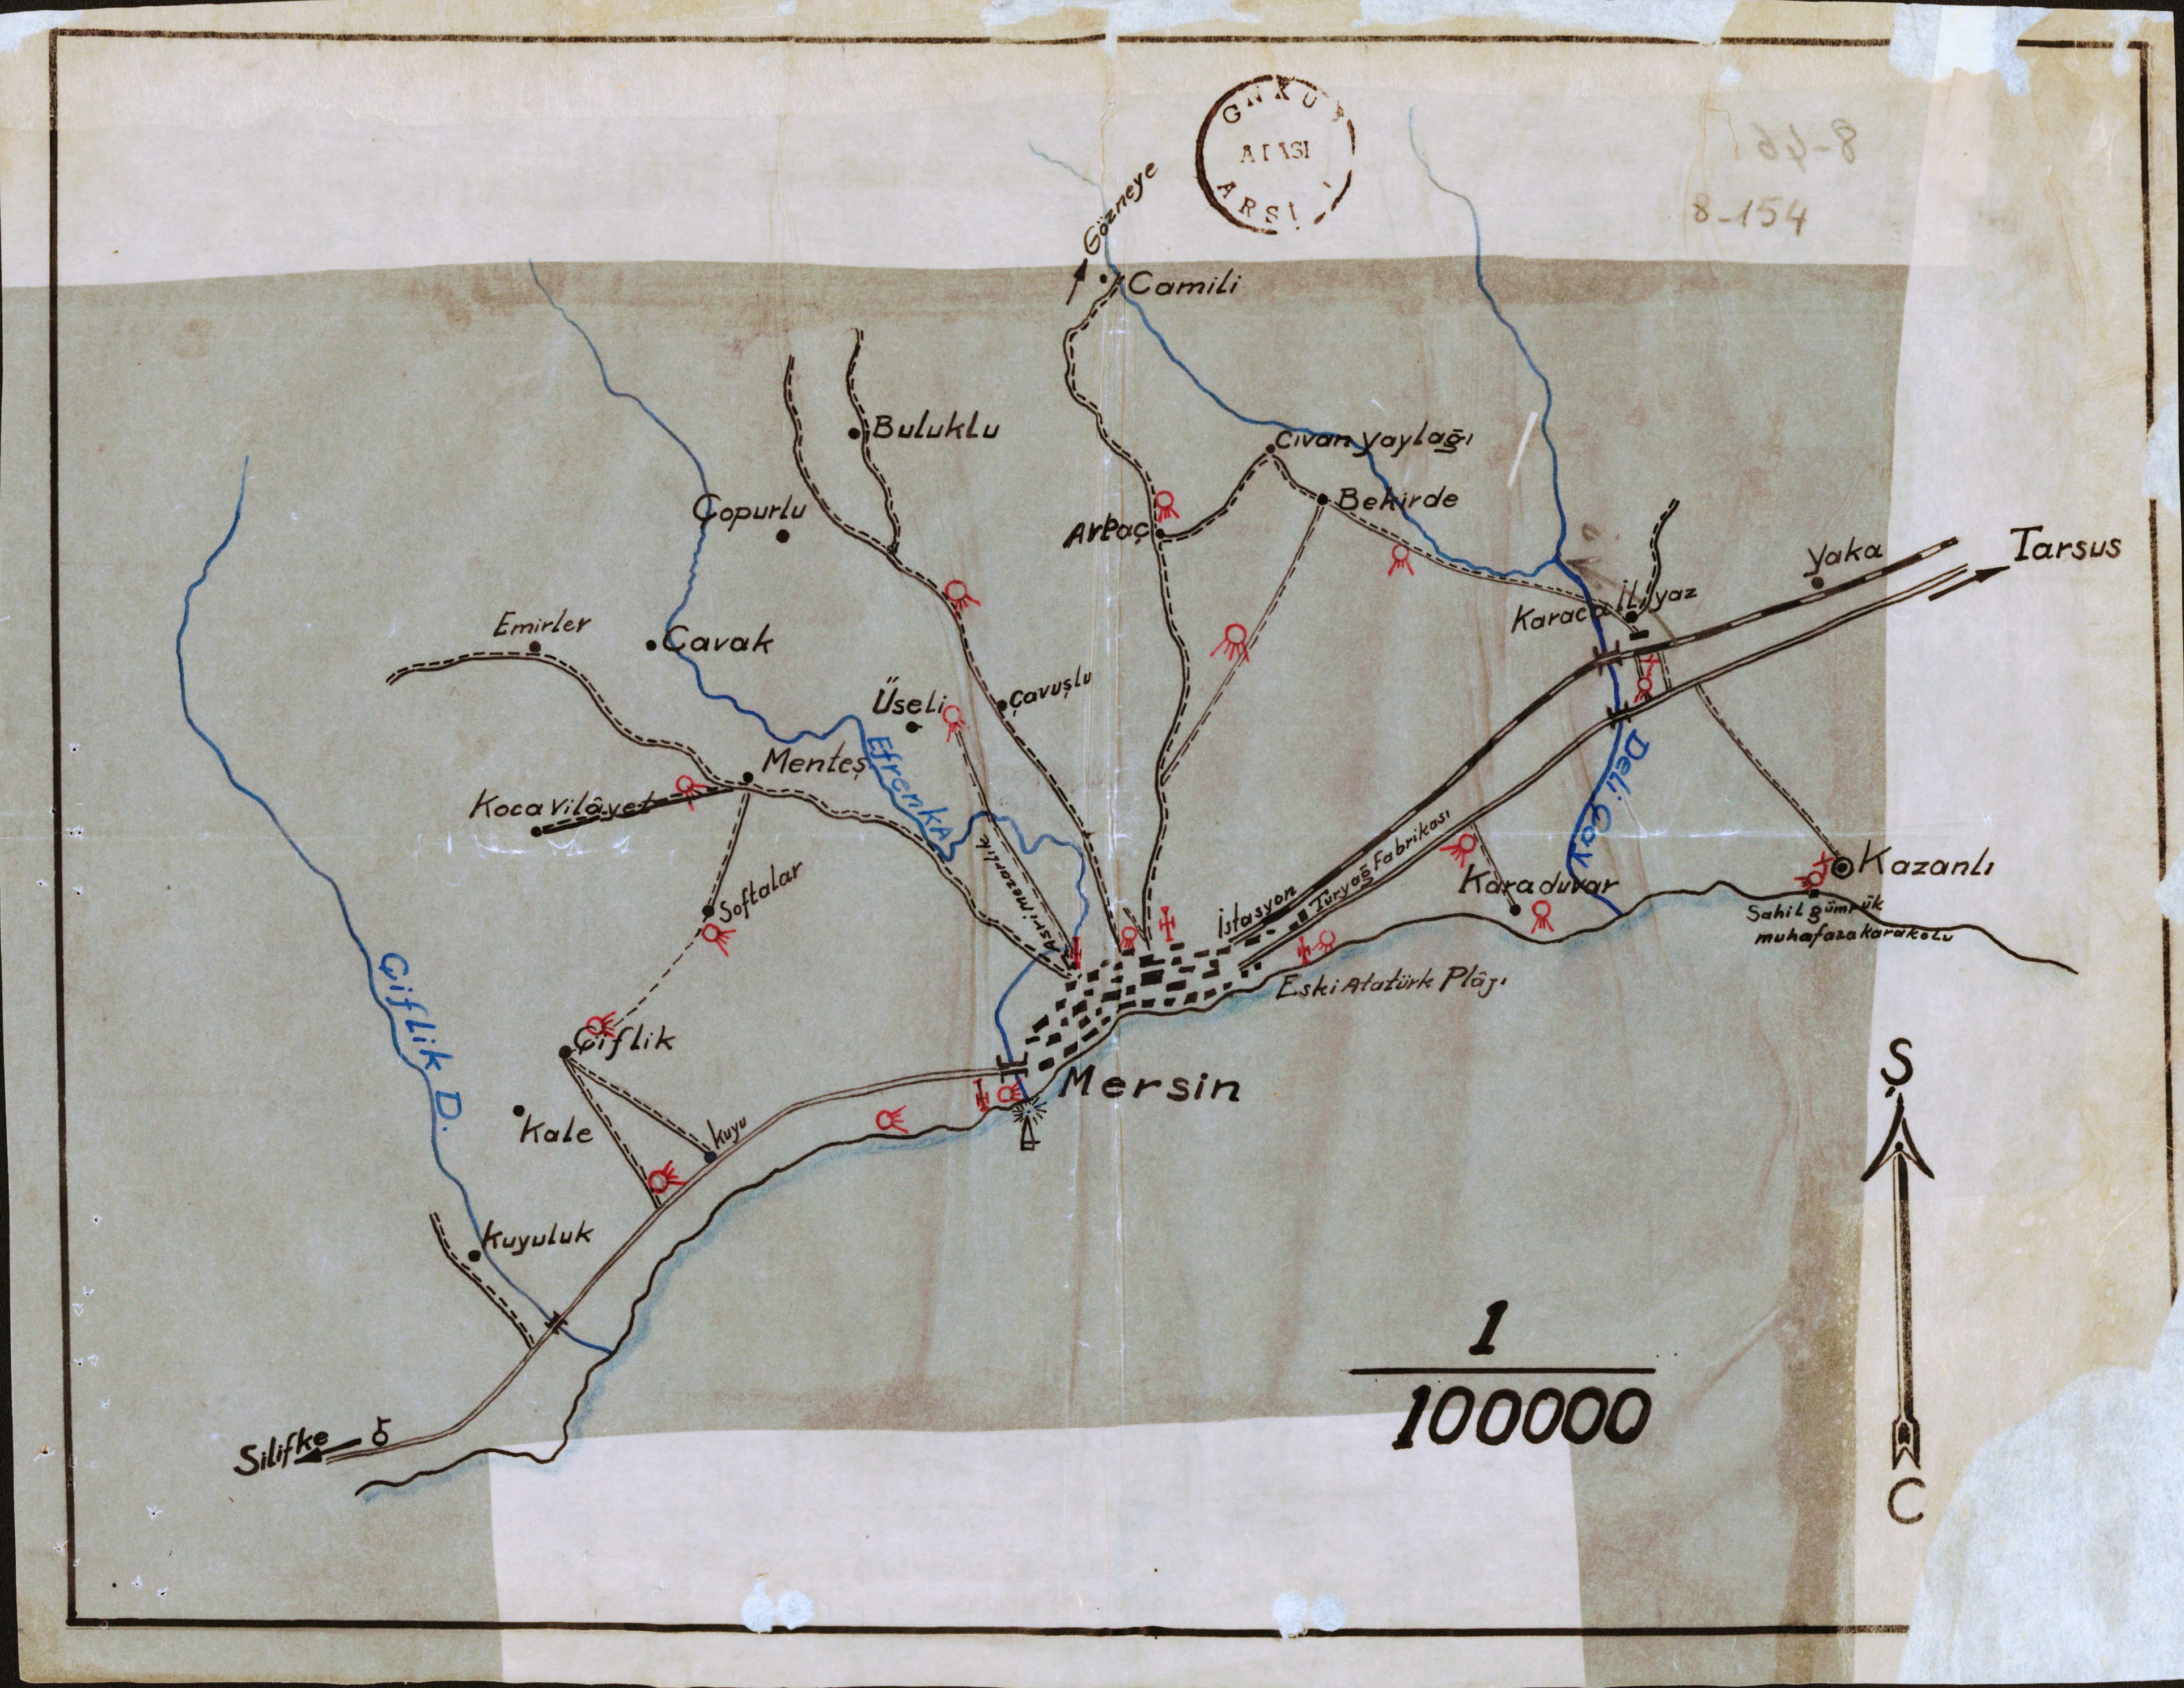
Marked with projected defensive sites, the 1:100,000 map of Mersin and its surroundings, 1941. ATASE Military History Archives, 110-9-1-14 (4/0/113)
Architectures of anticipation names how Turkey, officially neutral yet deeply entangled in the Second World War, reshaped its environments between 1935 and 1945. The expectation of conflict generated infrastructures, standards, and surveys, and redistributed responsibilities across institutions, experts, and publics. This future-oriented mindset materialized in ports and trenches, in manuals and gas-mask drills, and in the atmospheres and vulnerabilities of cities. The talk examines three acts through which this orientation becomes visible. In the south, army sergeant Vecihi Akın’s twenty-one-day field notes and sketches, produced while translating for a visiting British general, capture the routines of coastal defense under neutrality. Moving from decisions on defending hills to the social rhythms of travel, his records reveal intertwined practices of territorial assessment, diplomacy, and Allied information-gathering. In Istanbul, journalist Nusret Sefa Coşkun’s series on the Byzantine cisterns revisited the city’s underground at a time when shelter construction stalled and finances were strained. His reports on damp vaults, blocked passages, and unexpected capacities reframed these spaces as practical assets, turning the subterranean past into a prospective infrastructure of protection later echoed by foreign experts and municipal decisions. At the Red Crescent’s gas-mask factory, chemist Nuri Refet Korur’s manuals, journal writings, and experiments chart preparation at the scale of the body. The factory’s respirator production, largely undertaken by women workers, paired with Korur’s technical work to form a laboratory of design, discipline, and care, shaping new domestic expertise around toxicity and protection. These acts show how futures of destruction were made workable in the present: by mobilizing bureaucracies, furnishing environments, and inscribing routines onto bodies. They reveal communicative, territorial, organizational, and epistemological practices through which environments became governable under crisis, authority and labor shifted, and fear and hope informed spatial imagination. This framework clarifies how projected futures of war, climate, or displacement, reorder the present and why such dynamics matter for architectural history.
***
From Fences to Statutes: Privacy, Property, and Self-Governance in Post-Detonation Los Alamos, 1955-1965
LEALLA SOLOMON
Princeton University
Respondent: Heather Jahrling, Princeton University
The Zia Company Electric Utility, 1961,
Cowan Collection, Los Alamos Historical Society Archives, Los Alamos, New Mexico, Community,
Box 6,
Folder 36. Histories of American domesticity regard privacy as a building’s relationship to the exterior. Discourses of model suburban living have elevated Levittown as the postwar model of American living, effectively marking privacy through the typology of the suburban house and its appurtenances. The fence, lawn, shaded windows, curtains, and acoustic measures have established themselves as markers of privacy in modernity, equating privacy with the ability to separate the individual from the adjacent exterior. This presentation seeks to challenge the canonical presumption by interrogating the urban planning of Los Alamos—the infamous atomic energy town—after the detonation. It contends that under the mantle of “disposal plans” ( the Atomic Energy Commission’s federal plan to privatize Manhattan Project towns and transform them into self-governed entities), the Atomic Energy Commission reinvented American privacy and individuality. Through an extensive archival investigation of reports, studies, recommendations, official letters, and community registers produced between 1955 and 1965 in the attempt to safeguard and promote domestic nuclear production through the creation of the town’s “self-governance,” I mobilize the notion of the private from the realms of domestic design to urban planning, management, and assertion of control. In this presentation, I will show how previous privacy-generating entities, rooted in domestic architectural settings, morphed into a legal and economic mechanism that prioritized administrative and interiorized separation from the one exhibited to the outside. With an emphasis on property deeds and transfers, the ability to separate shared utilities and mortgage payments (both between families and between citizen entities and the federal government), and the simple legal definition transfer of a typology (from “multi-family house” to “single family house”), this presentation seeks to mobilize architectural privacy into the realms of law, governance, and politics. Reconfiguring privacy’s material assumptions, I challenge how privacy is thought of, conceived, practiced, and performed in the postwar world.
21 April 2026
10:00 AM EST / 4:00 PM CET
10:00 AM EST / 4:00 PM CET
Cultivating Urbanism
TITHI SANYAL
University of Virginia
Respondent: Jessi Quizar, University of Washington
University of Virginia
Respondent: Jessi Quizar, University of Washington

Detroit's Agro-urbanity,
Detroit, USA, 2024 (Image Source: Tithi Sanyal)
For more than 130 years, Detroit has been at the forefront of urban gardening and agricultural initiatives in the United States. While French colonists established Ribbon Farms along the Detroit River in the 1700s, modern urban agriculture in Detroit has been shaped by economic struggles, population decline, ubiquity of vacant land, and food insecurity, starting with the national economic depression of 1893–97. Today, there is widespread adoption of Agroecology- “the science, practice and movement” of conservative agriculture in the city, witnessed through the proliferation of over 2280 networked urban farms and gardens. These land-based projects are enabled by initiatives and policies like the Keep Growing Detroit’s Garden Resource Program, Urban Agricultural Ordinance (2013), and the Detroit Black Farmer Land Fund (2019), which advocate for food sovereignty, particularly within African American communities and are forming an agroecological apparatus.
This talk will discuss the forces reshaping Detroit’s identity from a post-industrial city into an Agrarian City. It will demonstrate how Actor-Network Theory can serve as a methodology to examine the history of Detroit's agroecological landscape, while also examining the motivation and agency of the actors involved in the network. It will situate Detroit’s agroecological landscape within the broader trajectory of urban agriculture, highlighting its influence on urban planning and governance since the economic depression of 1893–97. At the center of this inquiry lies the question of how actants interact and what outcomes arise from these interactions that inform urban planning, design, and governance.
This talk will discuss the forces reshaping Detroit’s identity from a post-industrial city into an Agrarian City. It will demonstrate how Actor-Network Theory can serve as a methodology to examine the history of Detroit's agroecological landscape, while also examining the motivation and agency of the actors involved in the network. It will situate Detroit’s agroecological landscape within the broader trajectory of urban agriculture, highlighting its influence on urban planning and governance since the economic depression of 1893–97. At the center of this inquiry lies the question of how actants interact and what outcomes arise from these interactions that inform urban planning, design, and governance.
***
Presence, Calibration and Failure: Spatial and Knowledge Strategies in the Co-production of Drainage Infrastructures.
ALESSIO MAZZARO
Politecnico di Torino
Respondent: Matthew Kennedy, Harvard University
Politecnico di Torino
Respondent: Matthew Kennedy, Harvard University
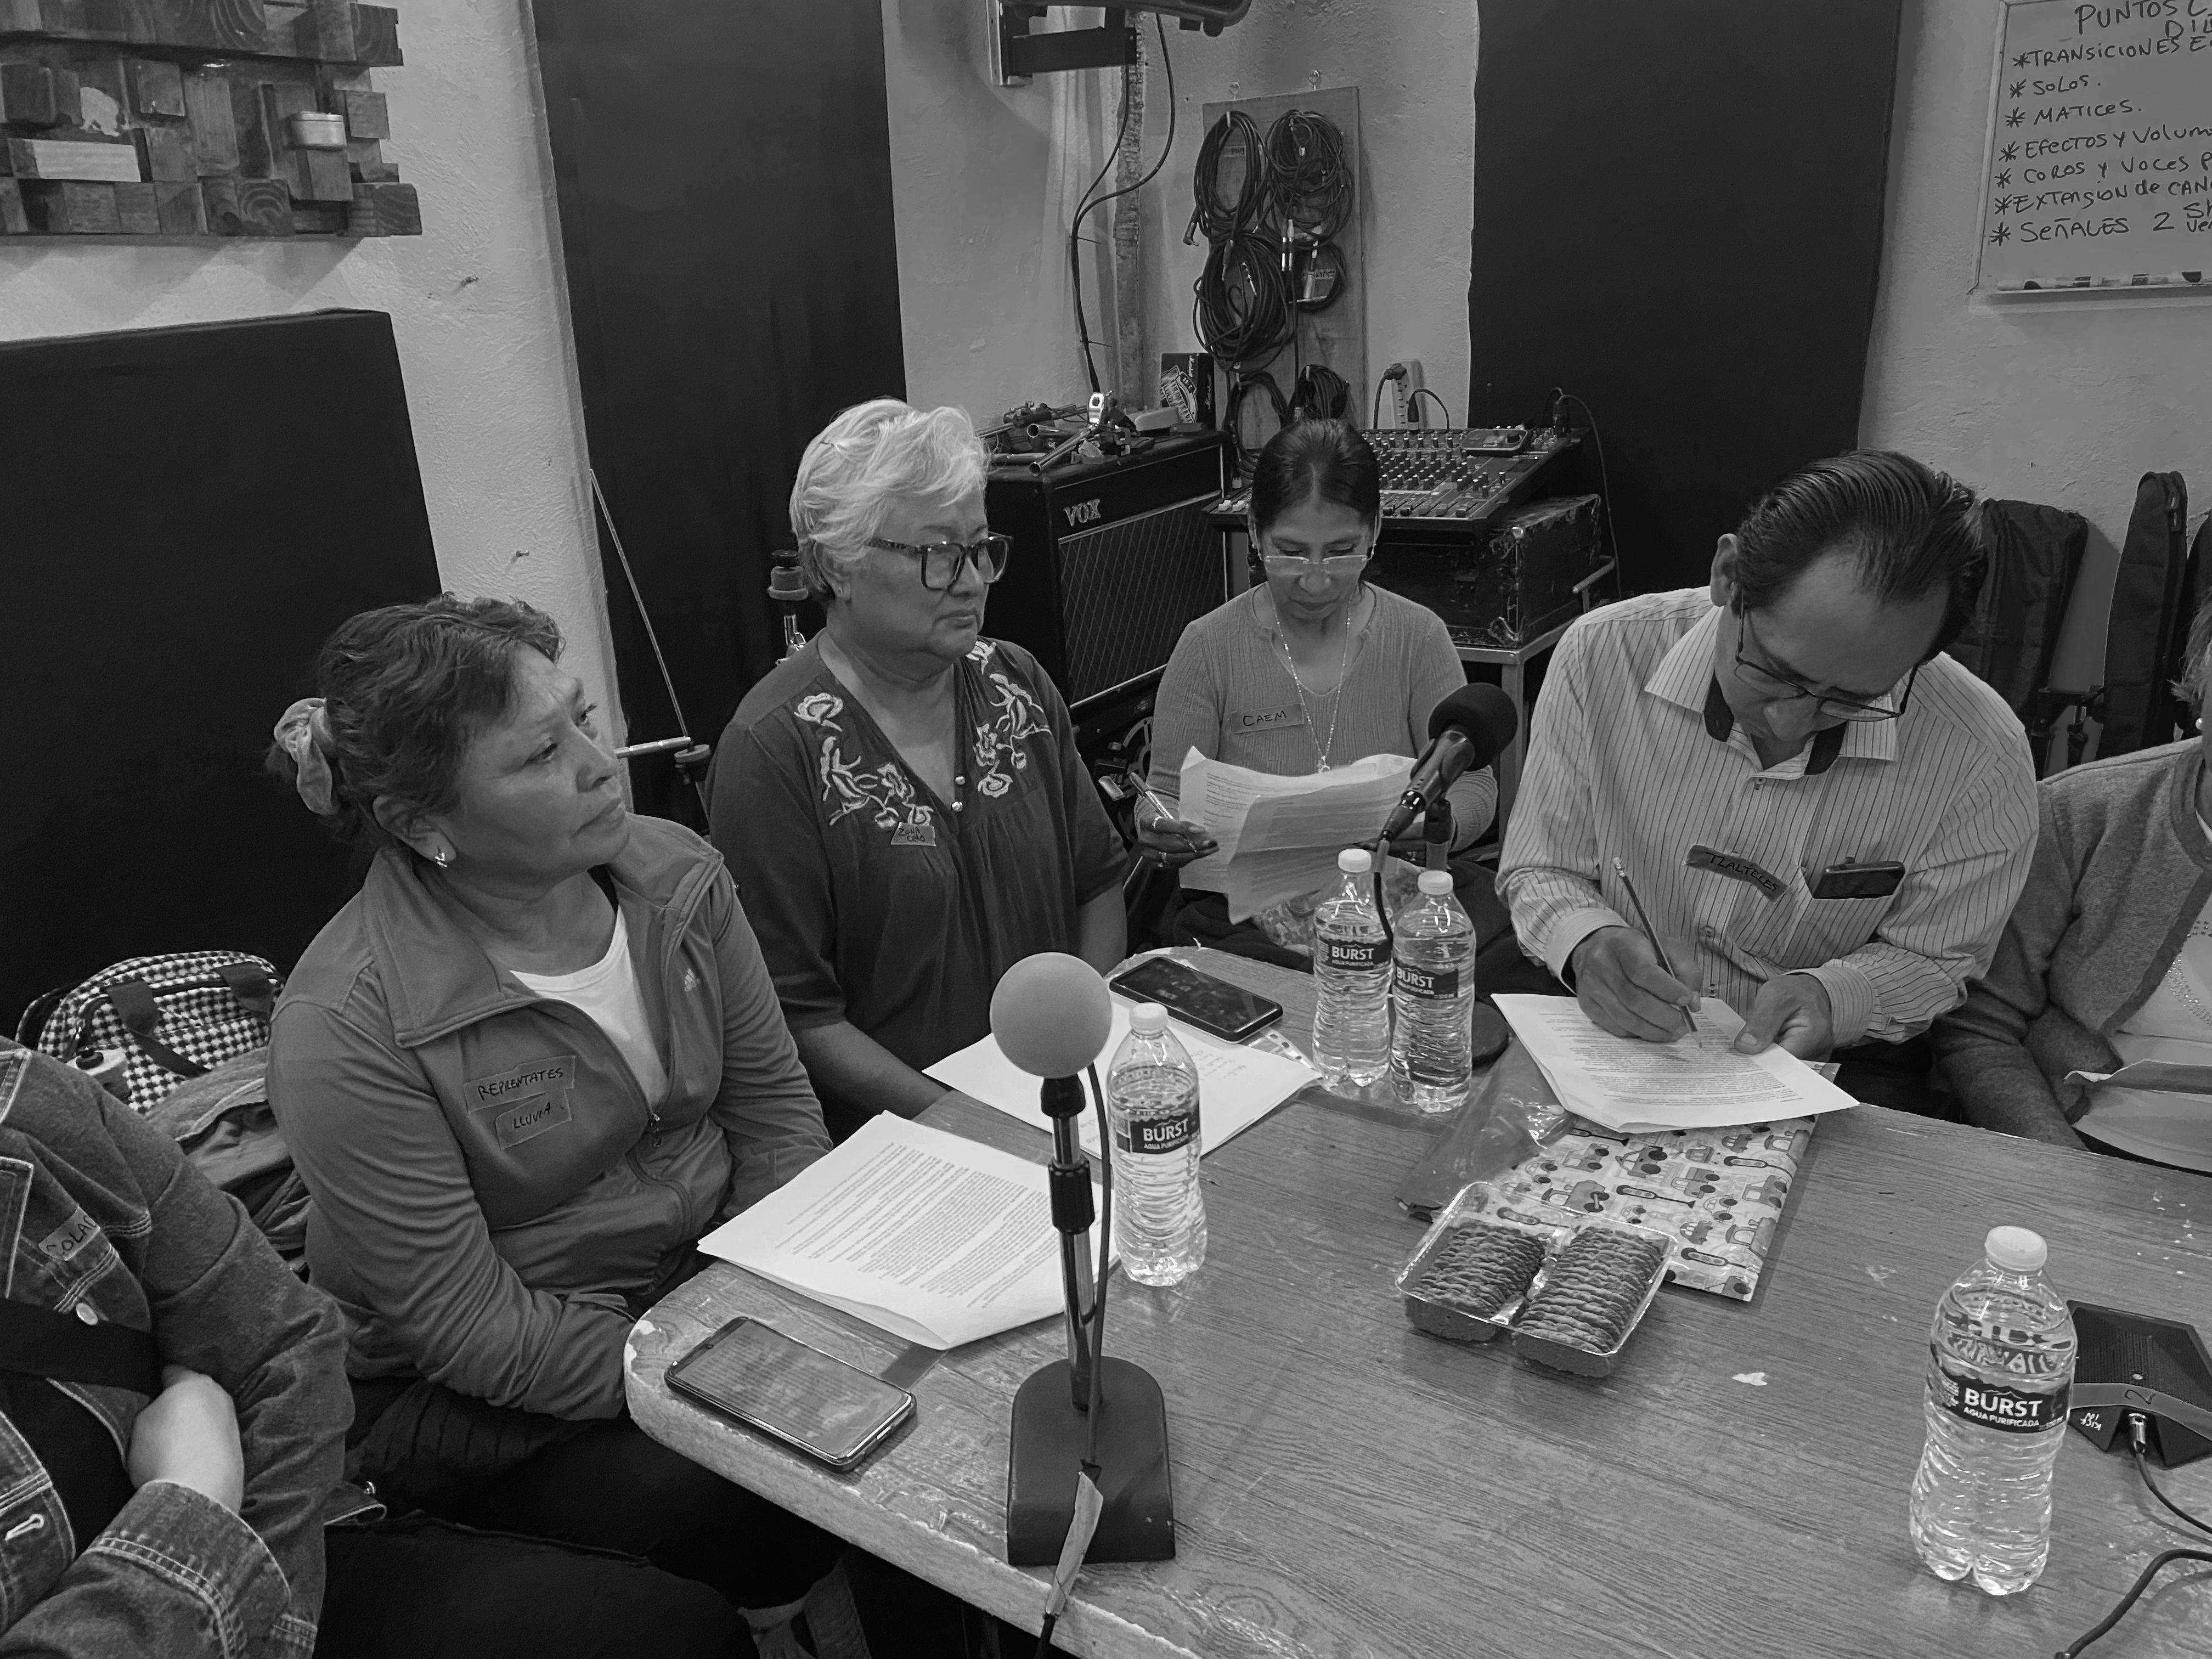
Workshop of Radionovela, July 2025, Colonia Culturas de Mexico.
The peripheries of Sao Paulo and Mexico City are territories where the alterations of water bodies, urban development, and the conflict between opposing interests and visions are so strong it may be impossible to conceive of a definitive solution to the problems related to water. Drawing on fieldwork experience and participatory art activities with inhabitants in two different case studies, this contribution examines the dynamics of co-producing knowledge and infrastructures through the categories of failure, presence, and calibration. The territory is approached as a stage where, in response to water management challenges, actions are rehearsed and revised—together with the public—by observing and learning from their effects.
In Torresmo (BZ), an informal settlement divided by a stream whose channelization increased the incidence of flooding, failure (of a drainage infrastructure, of state technicians and of a university laboratory) generates knowledge and materializes the forces at play in the territory. Here, through a list of doubts and questions (triggered by artistic activities) about a future lamination basin, residents engage with the Secretariat of Infrastructure (SIURB), contributing to exerting pressure and to voicing alternative ways of managing water in the territory.
In Colonia Culturas de México (MX), a settlement at the edge of the former Lake Chalco, a local collective dealing with the construction of a new wastewater pipe, participates in the making of the infrastructure: being present (Taylor 2020) with their bodies and questions in the construction site and conducting a practical inquiry (Dewey 1938). Monitoring in a Whatsapp group, water level and issues in the infrastructure elements, they participate in the calibration of the drainage infrastructure. Here, calibration, that is usually a technical/engineering procedure oriented toward a predetermined outcome, becomes epistemic and a collective process of relational adjustment (Latour 2005) among heterogeneous actors (engineers, inhabitants, infrastructural elements).
In Torresmo (BZ), an informal settlement divided by a stream whose channelization increased the incidence of flooding, failure (of a drainage infrastructure, of state technicians and of a university laboratory) generates knowledge and materializes the forces at play in the territory. Here, through a list of doubts and questions (triggered by artistic activities) about a future lamination basin, residents engage with the Secretariat of Infrastructure (SIURB), contributing to exerting pressure and to voicing alternative ways of managing water in the territory.
In Colonia Culturas de México (MX), a settlement at the edge of the former Lake Chalco, a local collective dealing with the construction of a new wastewater pipe, participates in the making of the infrastructure: being present (Taylor 2020) with their bodies and questions in the construction site and conducting a practical inquiry (Dewey 1938). Monitoring in a Whatsapp group, water level and issues in the infrastructure elements, they participate in the calibration of the drainage infrastructure. Here, calibration, that is usually a technical/engineering procedure oriented toward a predetermined outcome, becomes epistemic and a collective process of relational adjustment (Latour 2005) among heterogeneous actors (engineers, inhabitants, infrastructural elements).
7 April 2026
*8:00 AM EDT / 2:00 PM CEST
Mediating Architecture:
An Institutional Study of Knowledge Production and Dissemination at the
Canadian Centre for Architecture, 1979 - 1999
NATÁLIA CORREIA BRANDÃO
Technical University of Munich
Respondent: Masamichi Tamura, Institute of Science Tokyo

Inaugural Exhibition “Photography and Architecture: 1839–1939”, 1982. Curator: Richard Pare, CCA. Credit: Collection Centre Canadien d'Architecture/Canadian Centre for Architecture, Montréal.
Oral history, literature review and archival research are the methodological tools in this elaboration, which are of help to elucidate the broad question of how cultural institutions dedicated to architecture produce architectural knowledge in the interface between the interior and the exterior of the discipline. Specifically, the question is hoped to be answered through the institutional analysis of the CCA, identified as one of the most relevant cultural institutions with an architectural collection, and with a gap in the literature related to its critical analysis in scientific publications. The starting point of the thesis is its act of foundation in 1979 in Montreal by architect and philanthropist Phyllis Lambert, and goes over the two decades in which she acted as founder and president.
Overall, this presentation aims to present the overall structure of the thesis, its methodology and recent findings.
***
“Worlding” on Display: The Chinese Pavilion at the Venice Architecture Biennale
(2006-2023)
YARAN ZHANG
UNIVERSITY OF MANCHESTER
Respondent: Alicia Lu Lin, Ca’ Foscari University of Venice
 The entrance to the Chinese Pavilion at the Arsenale, photo by Yaran Zhang, 2023.
Drawing on archival research, oral history, and media analysis, this research investigates the curatorial strategies, theme choices, and exhibit formats of the Chinese Pavilion between 2006 and 2023. It identifies three phases in China’s participation at the Venice Architecture Biennale: Phase I (1991-2006) relied on symbolic motifs, prioritising visibility over narrative depth; Phase II (2008-2016) marked a shift toward critical engagement with social and architectural issues; Phase III (2018-2023) reflects intensified state involvement, characterised by immersive technologies and large-scale construction displays. These curatorial changes closely align with national policies over the past three decades, including Jiang Zemin’s “Bring in and Go Global” in 1996, Hu Jintao’s “Stimulate Cultural Creativity” in 2007, and Xi Jinping’s “Tell a Good China Story” in 2013.
By examining the Chinese Pavilion within the uneven geography of national pavilions at the Giardini and Arsenale in Venice, this study reveals the Biennale’s character—part art fair, part museum, and part geopolitical tool—through which China negotiates its evolving cultural identity and projects soft power on the global stage.
PAST TALKS 2025
2 December 2025
10:00 AM EST / 4:00 PM CET
Porta-Kitchen:
How kitchens travel across roads, through memories, and with hands
ANNA SWITAJ, FEYSA POETRY
The Bartlett UCL
Respondent: Shen He, ETH Zurich
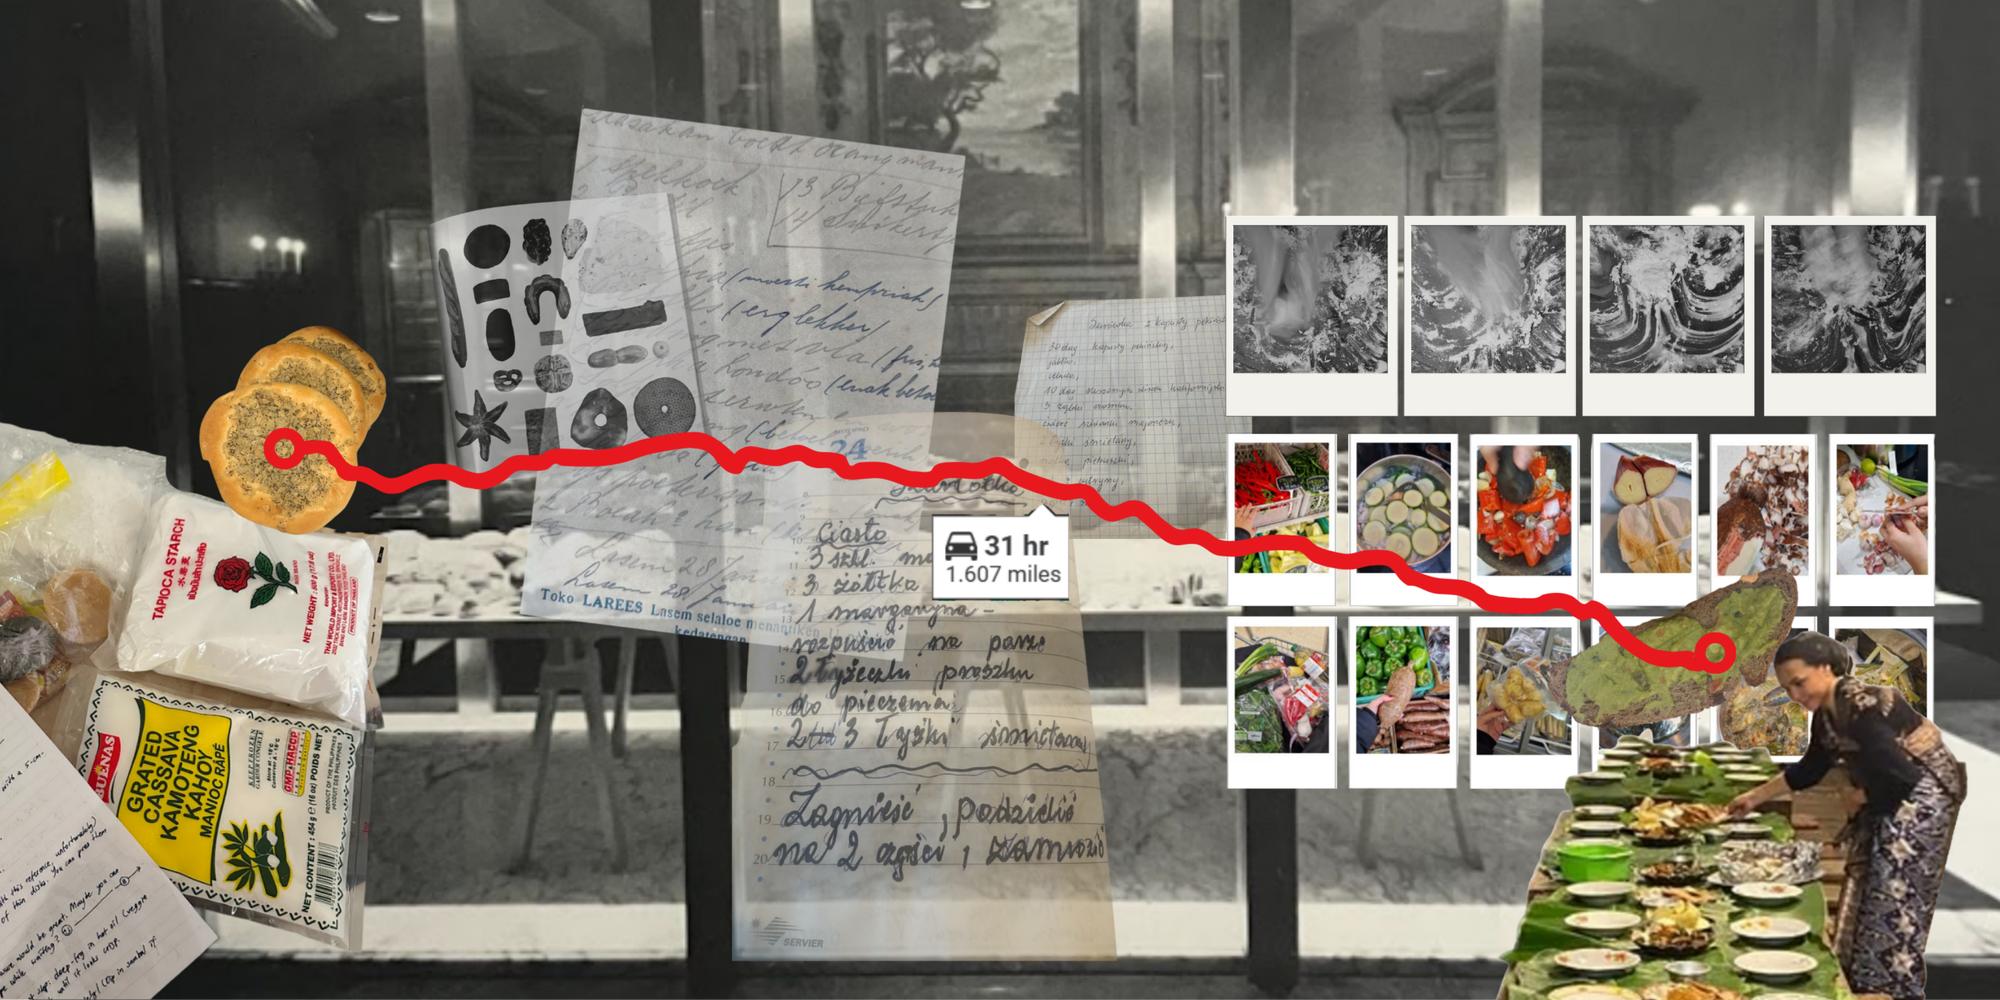
Porta-Kitchen: Collaborative project by Feysa Poetry and Anna Switaj; the making of the moving kitchen: translation & foodprints in motion; photo collage: Feysa Poetry, 2025.
Anna Switaj and Feysa Poetry explore the kitchen not as a fixed, domestic room but as a mobile, relational space open to interpretation. In this project kitchens move across geographies, through time, and between people to reimagine them in new intimate and cultural settings. Through two distinct approaches, We investigate how acts of care performed through cooking and travel shift when uprooted from their original contexts.
Anna Switaj moves her kitchen in an RV, travelling from the UK to Ukraine. Along the way, she cooks, exchanges recipes, and hosts meals with people met en route. Her kitchen becomes a nomadic archive, folding in new rituals, tools, and ingredients with each border crossed.
Feysa Poetry transports her kitchen through the post, mailing her familial recipe from Indonesia to participants with culturally diverse backgrounds across the UK. Each recipient reimagines the dish within the limitations (and possibilities) of their own domesticity and cultural familiarity, generating rich translations in taste, technique, and memory.
Together, these movements examine how food, memory, and care are carried, adapted, and kept alive through motion and relational exchange. In this session we are interested in the site of taste, resilience, and cultural continuity. We reinterpret the memory of domestic labour as a recipe-scape: a collection of co-authored documents adapted and collectively owned by many. We treat the kitchen as a shared, decentralised space of knowledge where cooking methods, stories and personal hacks are exchanged freely, creating a living archive rooted in everyday practice.
18 November 2025
10:00 AM EST / 4:00 PM CET
Ambition and Spectacle:
The Architectural Patronage of Mehmed Ali Pasha of Egypt
RYAN J. MITCHELL
Temple University
Respondent: Damla Göre, ETH Zurich
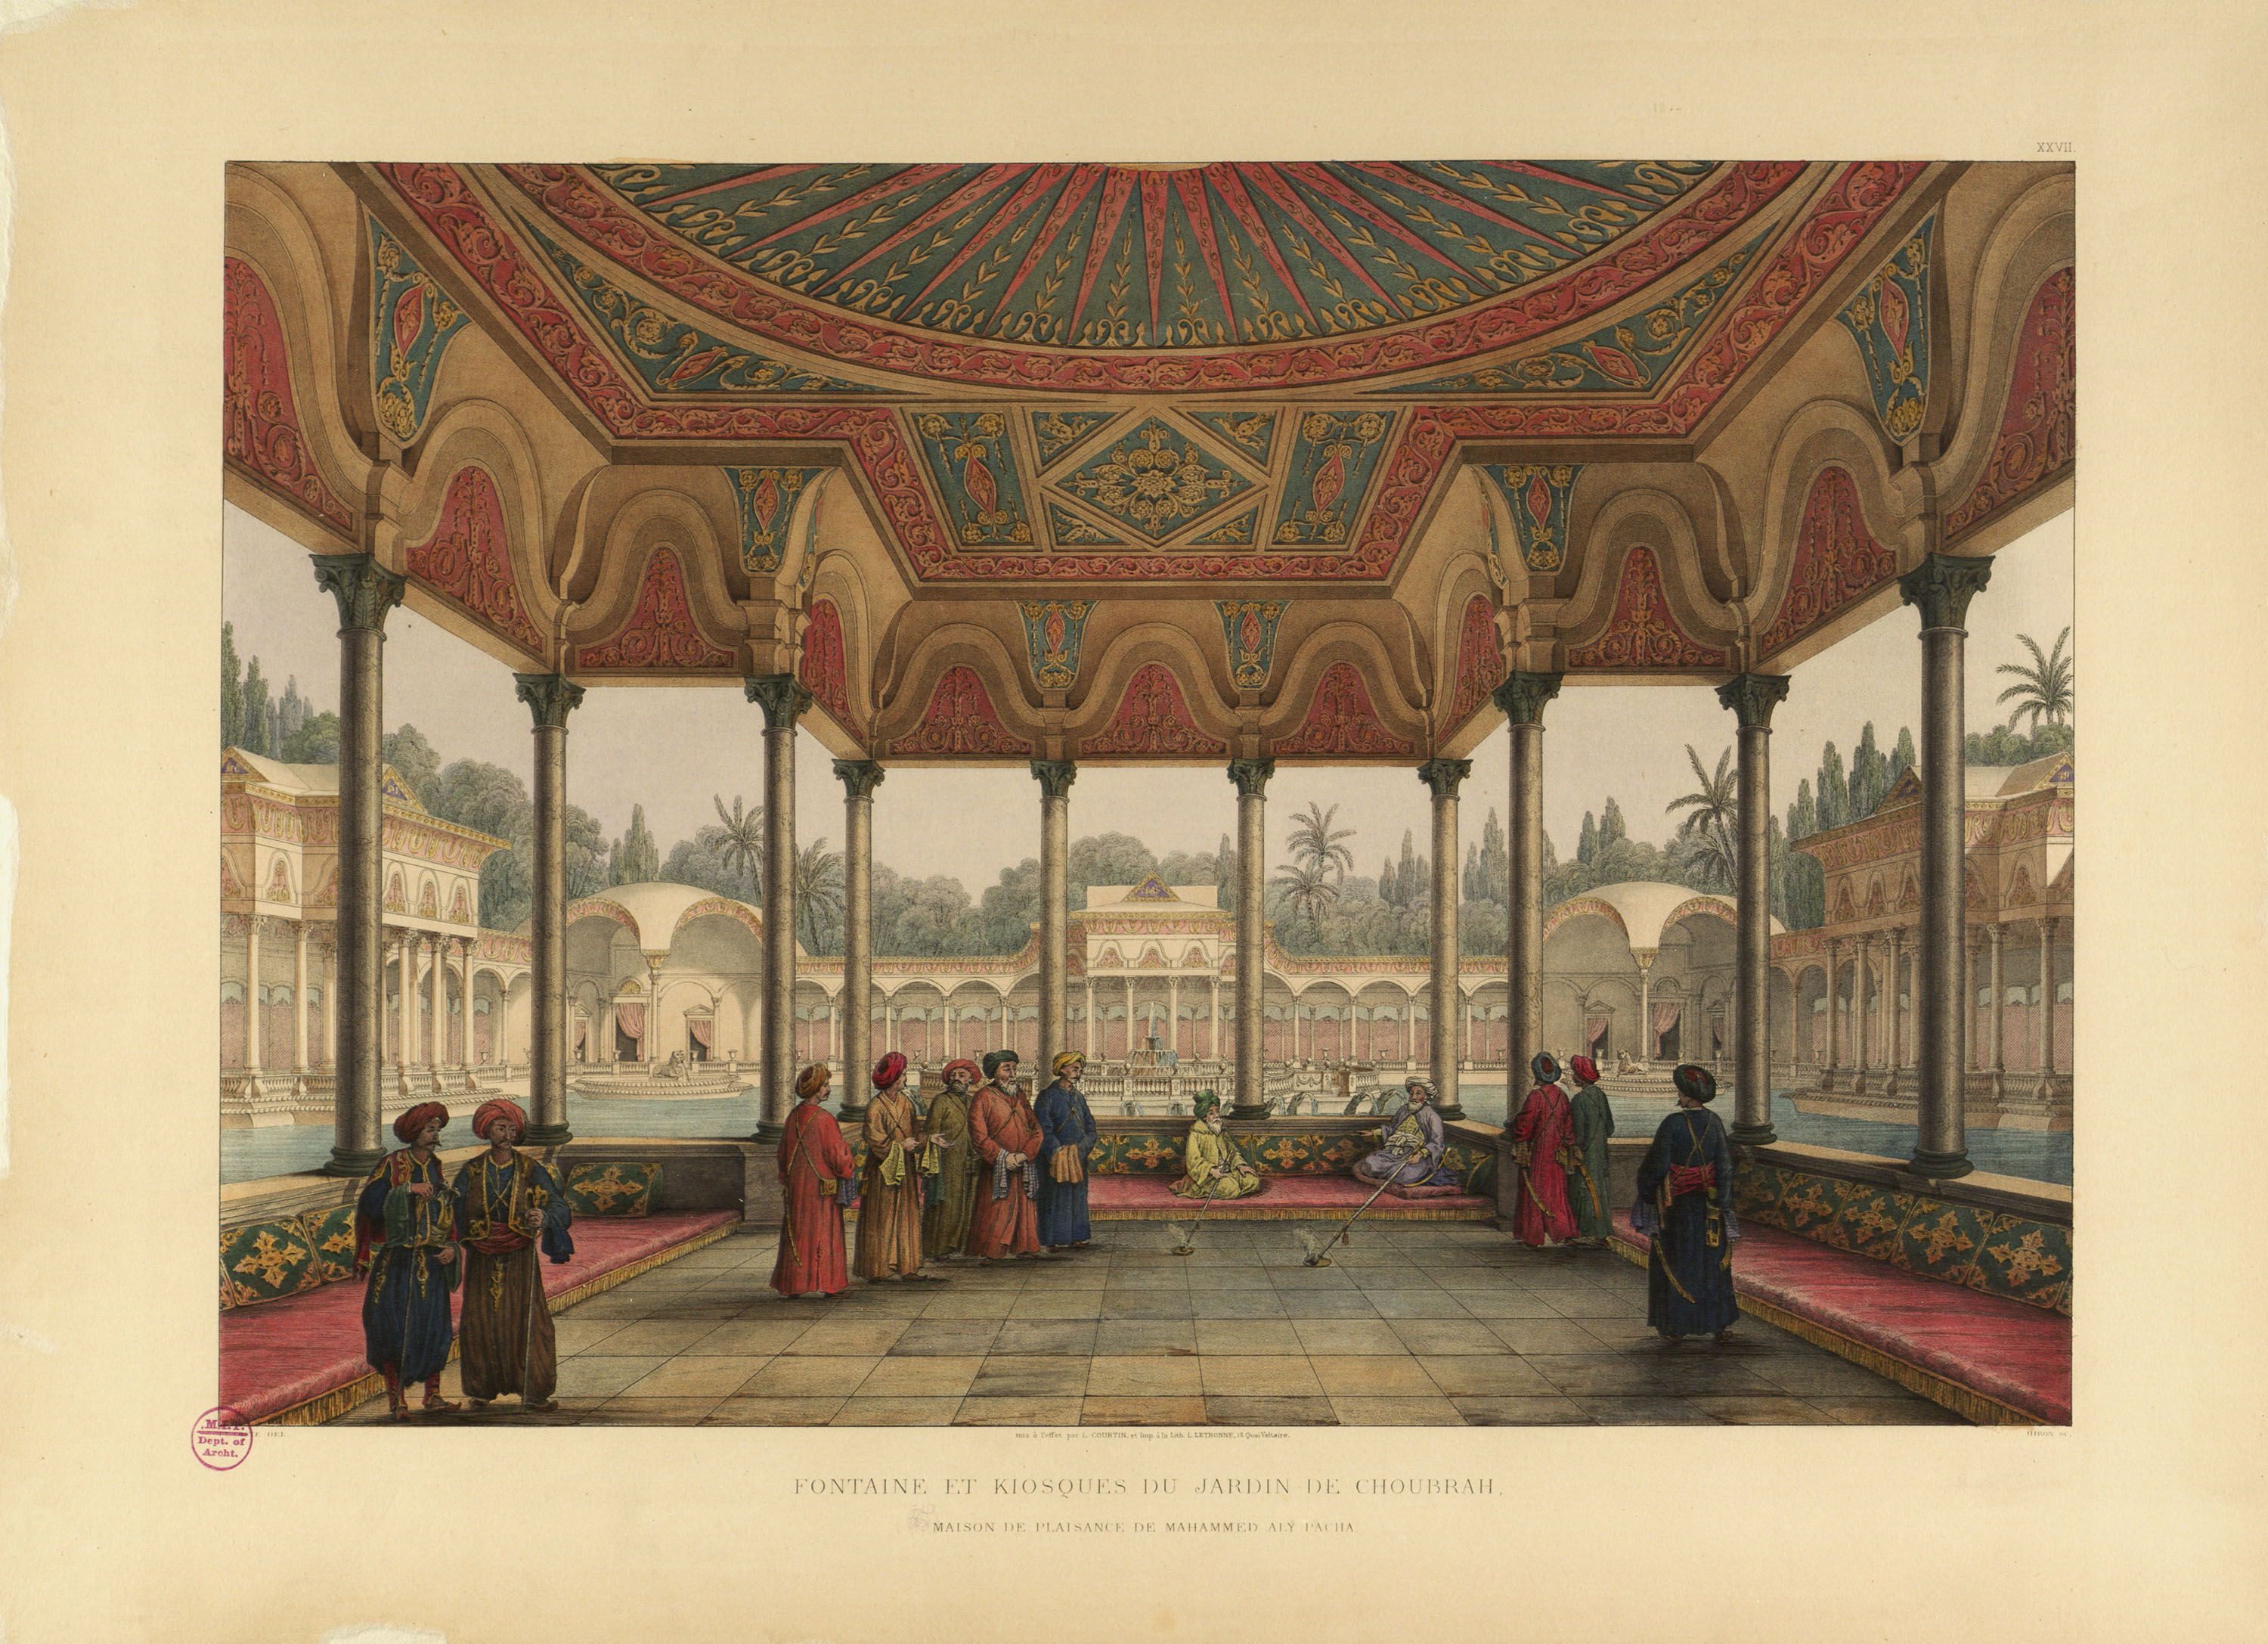
Mehmed Ali receiving guests at Shubra Palace in Cairo by Pascal Coste (1787-1879) in Architecture arabe; ou, Monuments du Kaire, mesurés et dessinés, de 1818 à 1826. Image: MIT Dome.
Mehmed Ali’s nearly forty-year reign as Ottoman governor of Egypt from 1805 until his death in 1849 profoundly transformed the province’s visual and architectural culture, which were critical tools in his modernizing initiatives that allowed Egypt to emerge as Istanbul’s primary opponent in cultural, aesthetic, and political arenas until the end of the Ottoman Empire in 1922. This talk discusses ongoing research conducted across Egypt, Greece, and Turkey that feeds a broad, comparative investigation of Mehmed Ali’s building activities in the Eastern Mediterranean. Through analysis of religious structures, palaces, industrial buildings, infrastructural projects, and institutions such as hospitals and schools, the project reconsiders definitions of center and periphery in imperial visual discourses, as well as addresses aspects of Egyptian visual culture that remain highly understudied in art historical scholarship. In addition, it contextualizes Mehmed Ali’s architectural patronage within the broader field of Ottoman architectural history in a period when much of the empire’s most dynamic building projects could be found in its provinces, often the product of powerful ayan families’ ambitions. Analyzing Mehmed Ali's patronage of such projects reveals how the governor's policies, singular will, and the socio-cultural milieu that emerged under his auspices relied heavily on visual media that allowed him to succeed in his dynasty-building ambitions.
***
Anxiety, Modernity, and Worldmaking: The Ministry of Foreign Affairs’ Traveling Exhibitions of Brazilian Architecture
CATARINA FLAKSMAN
Harvard University
Respondent: Ciro Miguel, ETH Zurich
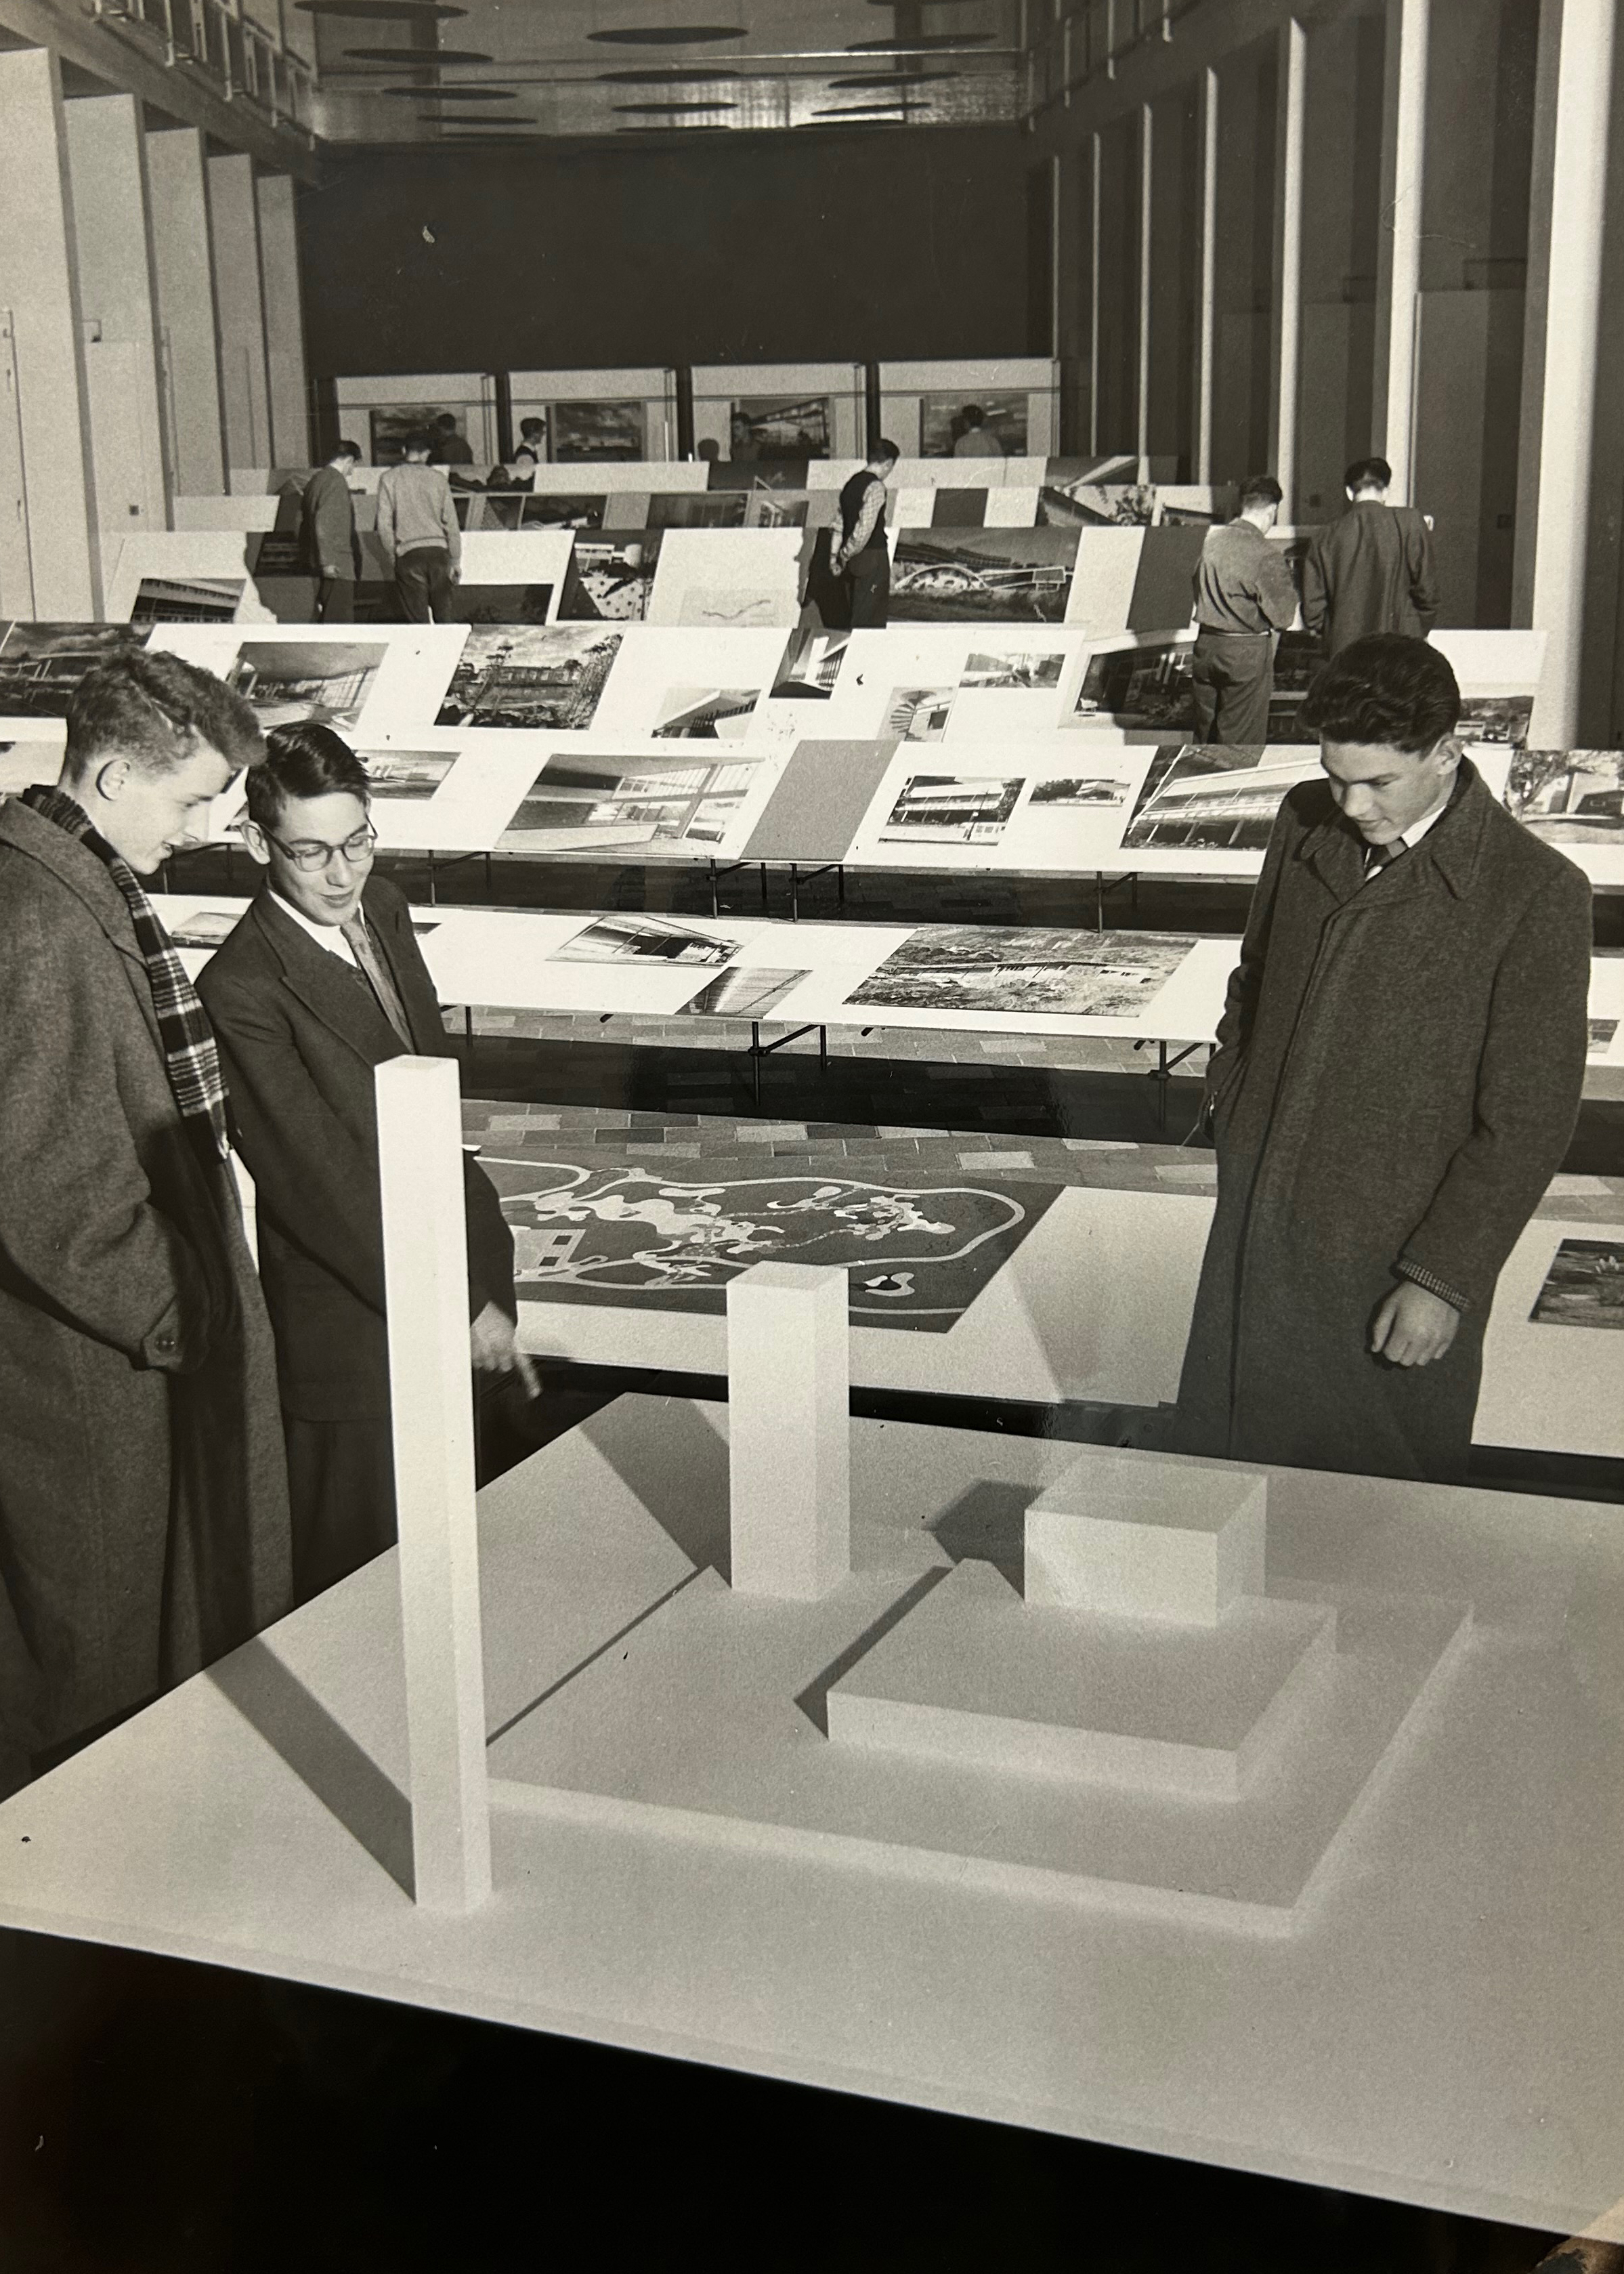
Installation photograph of brasilien baut exhibition, Zurich, Switzerland, 1954 (Museu Histórico e Diplomático / ERERIO / MRE / Mapoteca).
Between 1952 and 1960, over twenty-five exhibitions of Brazilian architecture traveled to cities around the world, from Buenos Aires to Tokyo, passing through Bogota, Lisbon, London, Zurich, Paris, Rome, Madrid, Berlin, Vienna, Brussels, and beyond. Organized by Brazil’s Ministry of Foreign Affairs, or Itamaraty, the exhibitions were part of an ambitious program to promote a modern imaginary of Brazil abroad, in turn constructing a transnational network of public and private agents and institutions. These traveling architecture exhibitions became a key instrument of cultural diplomacy, especially within the national developmentalist project that marked the presidency of Juscelino Kubitschek (1956-1961). Drawing from my ongoing dissertation, this paper investigates the international projection of Brazil’s modern architecture through a series of traveling exhibitions, shedding light on an orchestrated cultural, political, and aesthetic project of identity construction highly dependent on mechanisms of display.The investigation of these previously unstudied exhibitions suggests that architecture played a fundamental role in the cultural politics of Brazil, at home and abroad. Architecture exhibitions became a medium to construct and disseminate images and narratives aligned with the interests of the state. Based on extensive research primarily conducted in the archives of the Ministry of Foreign Affairs, the study of the exhibitions and the networks they established offers new readings of the intricate relationship between architecture, media, and politics at a time of geopolitical change during the Cold War. As a key player in Brazil’s modernization process, modern architecture was first mobilized as a tool for nation-building and, later, as part of a worldmaking project to reimagine the country’s position in the world. The display of architecture became a critical mechanism developed by the state apparatus to manifest Brazil’s anxiety to become modern, which would eventually materialize in 1960 with the construction of the country’s new capital, Brasília.
20 May 2025
08:30 AM EST / 14:30 PM CEST
DocTalks x MoMA
Field Work: Tina Modotti and the Free Schools of Agriculture, México, 1926-1932
NIKKI MOORE
Wake Forest University
Respondent: Adam Jasper, Chinese University of Hong Kong
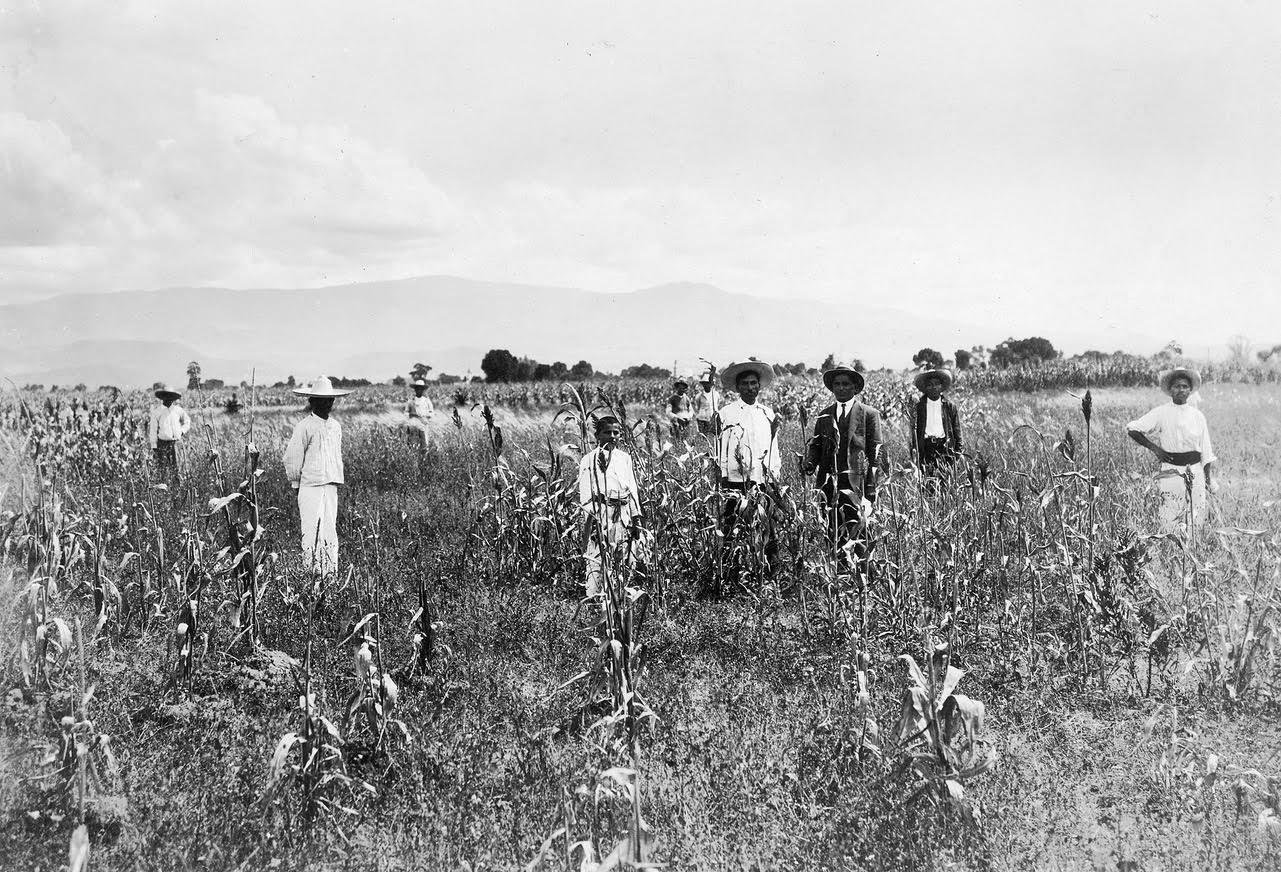 Tina Modotti, Pandurang Khankhoje y el aspects del campo de experimentación de la Escuela Libre de Agricultura Emiliano Zapata / Pandurang Khankhoje and the look of the experimental fields of the Emiliano Zapata Free School of Agriculture, 1930. Source: Fototeca Nacional INAH, Pachuca, Mexico.
In 1928, Tina Modotti photographed two men in a dry field holding a bedsheet behind an ascending row of maize plants in Mexico’s Central Valley. On the left stands a student from one of the region’s Indigenous communal farming villages; on the right, India’s ex-pat and México’s first geneticist, Pandurang Khankhoje. One of fifty images recently bequeathed by Dr. Savitri Sawhney to the Fototeca Nacional in Pachuca, México, this little-known work by Modotti, Teozinte (Euchlaena Mexicana), (1928), documents a series of experiments in which decolonial Indigenous agricultural science and art activism were made one. Each newly bequeathed image marks an uncharted moment in Mexico’s scientific, aesthetic, and political postrevolutionary development: namely, the emergence of thirty Free Schools of Agriculture. Supported by Mexican modernists Diego Rivera, Xavier Guerrero and Modotti, and run by First Nation’s teachers, the Free Schools were an educational organization that centered Indigenous land restitution goals via demonstrations of agricultural abundance, self-sufficiency, and what we now call environmental justice.
Too often seen as a passive eye documenting the work of others in the Mexican avant-garde who tokenized ancient First Nations aesthetics, this paper argues that with the addition of Dr. Sawhney’s collection both Modotti and her photography emerge as protagonists championing a complex visual politics of living postrevolutionary Indigenous agency and thriving. As such, Modotti’s work with the Free Schools of Agriculture necessitates a rethinking of the photographer’s oeuvre, as she leveraged her lens, published photos, and circulated prints to reclaim the image of the region’s First Nations from the photographic categories of discrimination they had endured in the press, while celebrating each community’s stake in México’s modern future.
***
A Map of Hong Kong’s Hidden Music Peripheries: Post -1980s
DIEGO CARO
University of Navarra
Respondent: Adam Jasper, Chinese University of Hong Kong
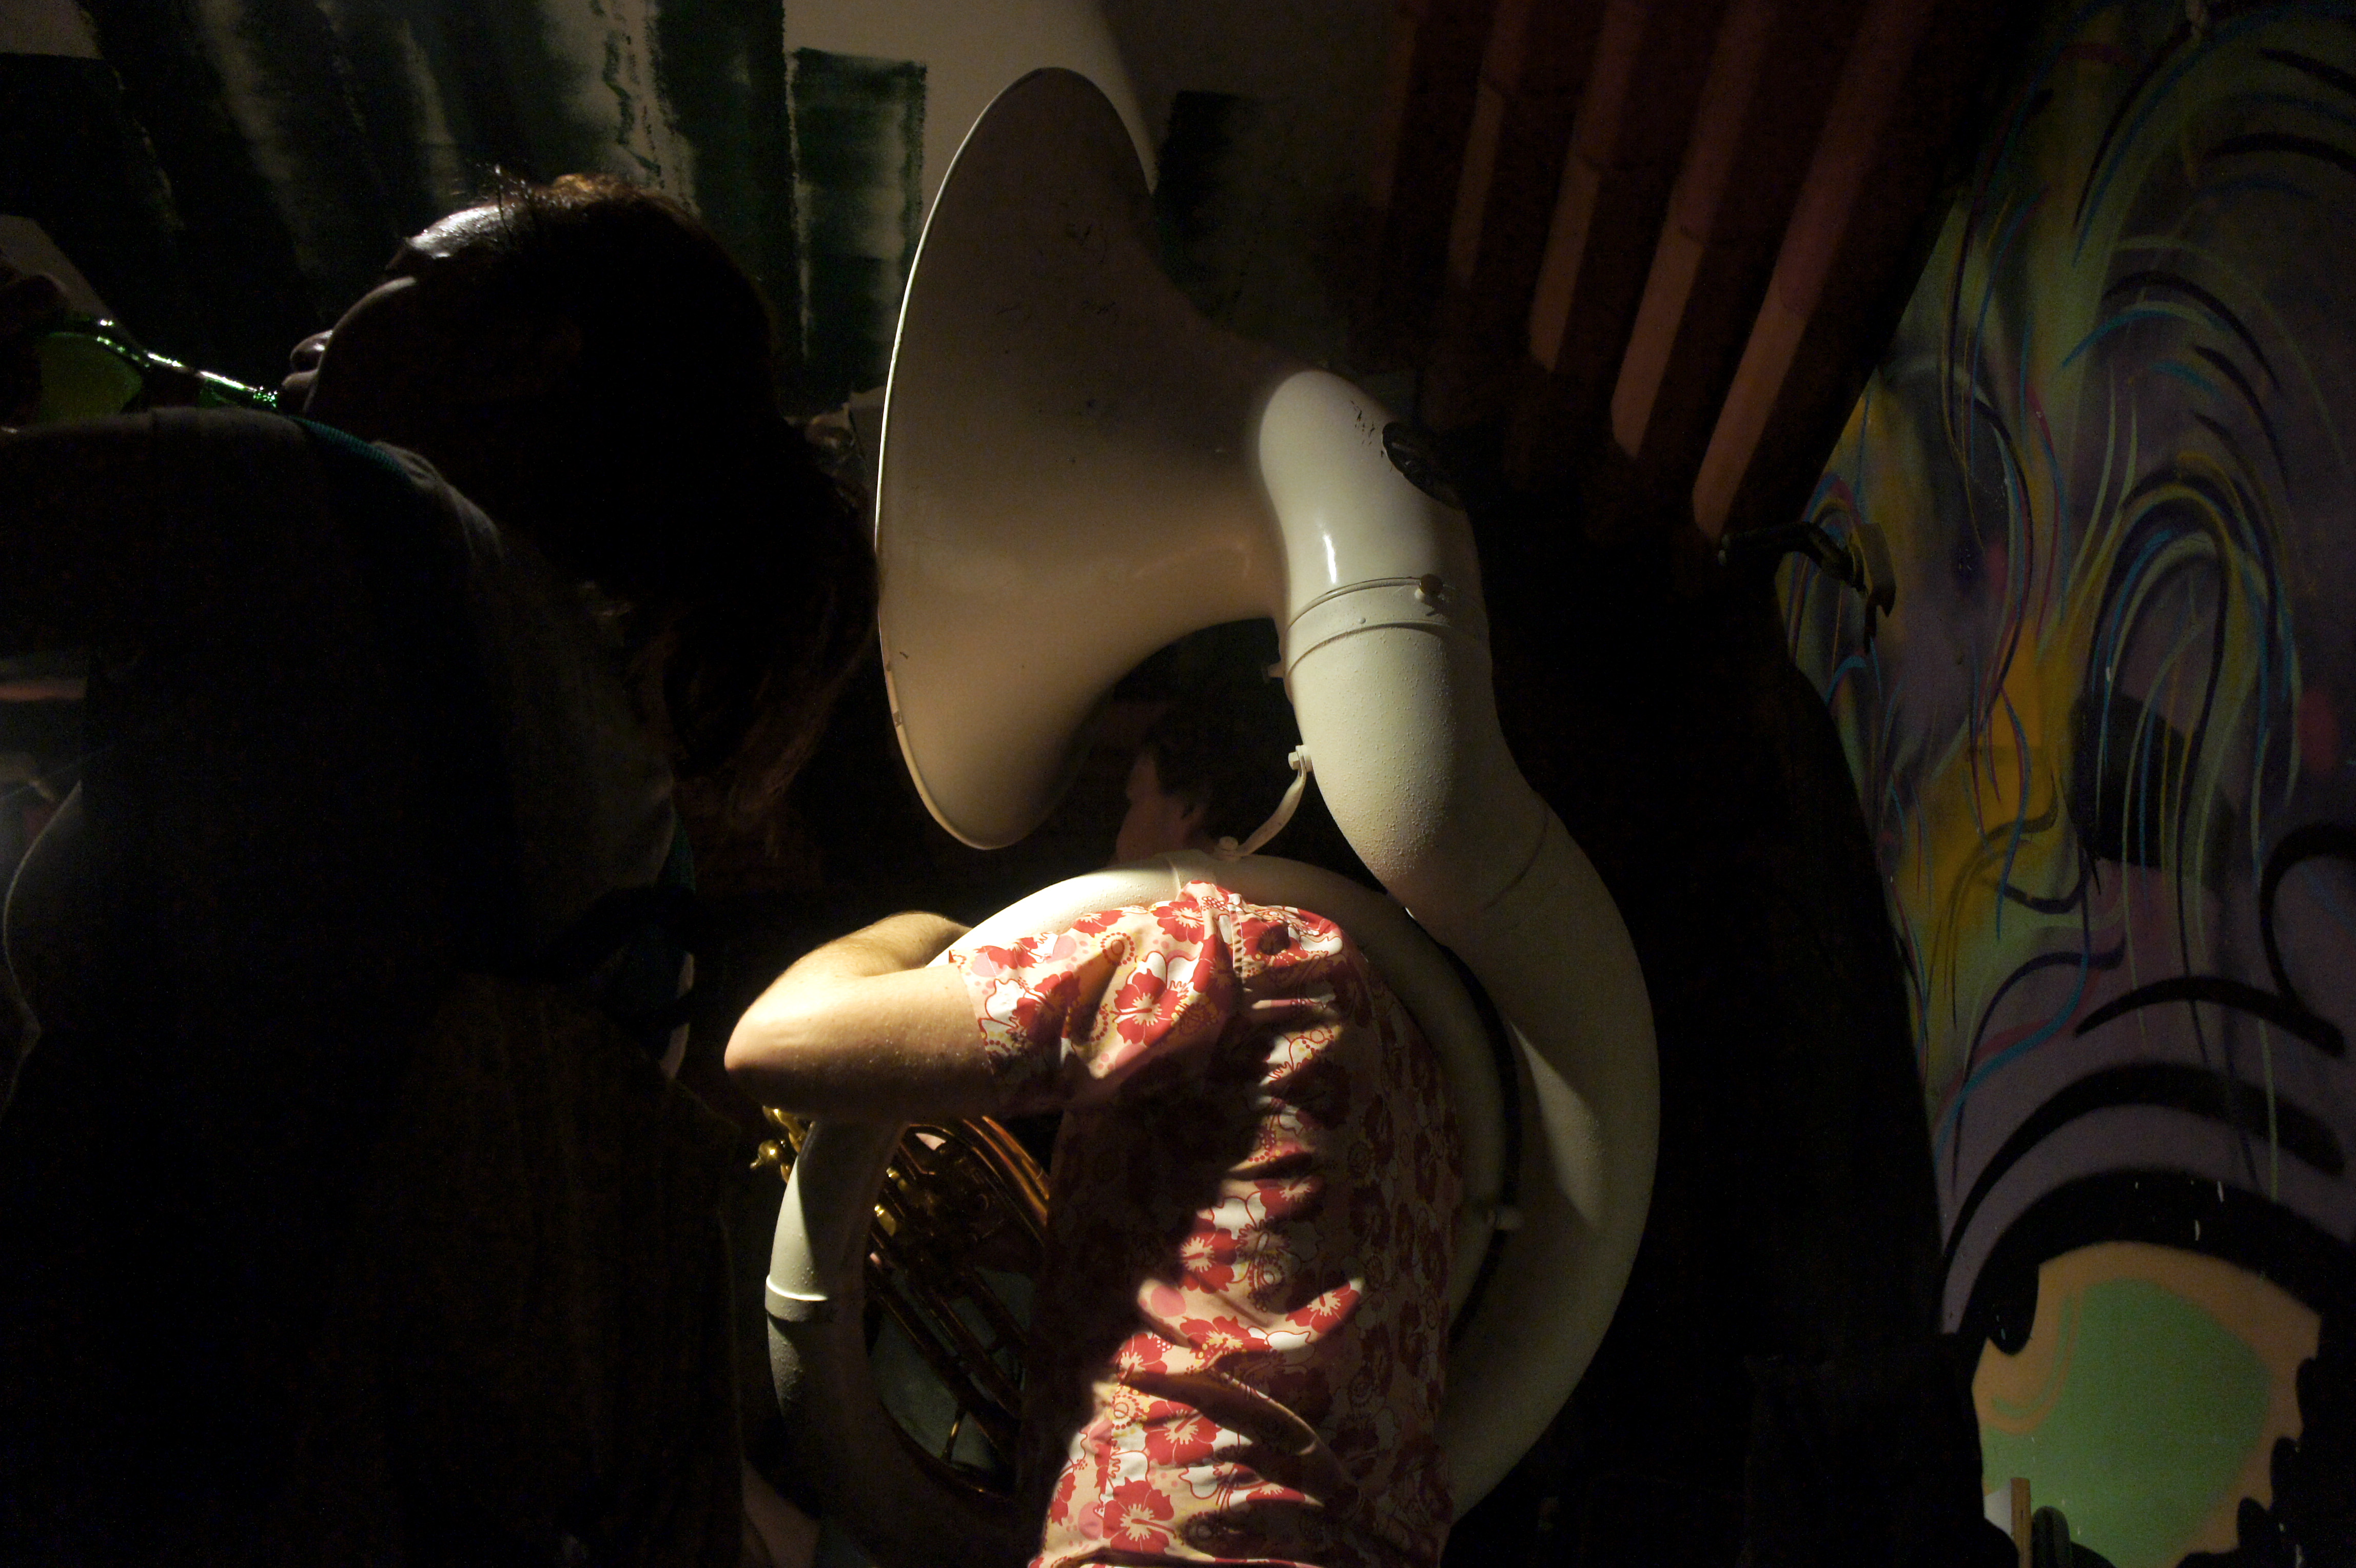
Music studio located in an industrial building, Hong Kong. Source: Diego Caro.
Floor 26 of Ho King Commercial Centre in Yau Ma Tei, the elevator stops. At the end of the corridor, the sound of a heavy metal band, detuned screams buffered by the cracked plywood door of a tiny music studio. Outdated factory buildings in Kwun Tong, industrial architecture gradually surrounded by new commercial and residential complexes; their precarious wait for urban renewal has offered an opportunity for young musicians to establish music studios, classrooms, or improvised bedrooms where music and teenage discoveries mingle with the noise of machinery. Tiny, closed shops with an infinitude of colorful objects that repose after a long day of sales, evoking a sense of initiation into Hong Kong’s underground music scene. The queue is the origin of casual conversations around an orange metallic cube that turns black, green, or purple in the inside, where the combination of sounds and lights acts as a social condenser via the affective power of music.
This research project maps the musical peripheries that coexists with the boisterous rhythm of Hong Kong from within. It encompasses visiting and studying spaces for music, drawing and photographing these often ephemeral venues, analyzing them in reference to the city´s real estate dynamics and sociopolitical context, interviewing the main stakeholders, and reading the stories behind the music to decipher the role of art production in the current context of Hong Kong. By wandering around the spatial networks formed by hundreds of musicians scattered in unexpected secluded venues around the city, this research seeks an alternative understanding of the diverse struggles over placeness in the city through the lenses of emergent culture, showcasing artist’s “tactics” to counter the commodification of creativity in a tightly controlled bureaucratic society.
6 May 2025
8:00 AM EST / 2:00 PM CEST
Cruel Opportunities in the Apartheid City:
Meantime Designs and Public Housing in Cape Town
LAURIN BAUMGARDT
Rice University
Respondent: Jessica Ilunga, Keio University

Plans and diagrams of RDP’s predecessor apartheid-era model, also colloquially known as “matchboxes” or as the NE51 series of low-cost houses—“NE” standing for “non-European,” “51” referring to the year of design, followed by a prototype number. Source: Elk, Clifford (Eds.) Metropolis: Architectural Students Congress, University of the Witwatersrand (April 1986).
As one of the most ambitious national public housing programs in the world, post-apartheid South Africa’s Reconstruction and Development Programme (RDP) produced millions of standardized, non-participatory and non-adaptable, freestanding brick houses, to all known as RDP houses. Three decades into South Africa’s new democracy, it has become most apparent that RDP housing has perpetuated apartheid’s monofunctional urban environments, and that formerly disenfranchised black communities were at no stage given a chance to negotiate and participate in the design and construction process of the RDP model. Although largely silent, absent, or sidelined from public housing policy and design discussions, architects and other built environment professionals and activist collectives have not only strongly criticized RDP’s minimal and fixed design and standard housing model, but have also proposed and circulated alternative visions, imaginaries, and spatial practices to challenge South Africa’s most rigid and segregated housing environment. By researching how architectural professionals, academics, activists, and residents viewed and evaluated the RDP house, and aimed to move beyond it, this talk not only contributes to understanding the microhistories of South Africa’s housing programs but also to how professionals and urban dwellers are rethinking the critical potential of design worldwide, and how they are addressing this challenging 21st century moment that desperately demands new socialities, housing designs, and resource distribution. To address the urgent housing needs of Cape Town’s most vulnerable communities, who continue to be caught in a state of meantime limbo, this talk introduces the notion of “meantime designs” that functioned as social and political counter- imaginaries, and as negotiating devices to discuss concrete alternatives to South Africa’s long failed and exclusionary public housing standards. “Meantime designs,” however, not only challenge but also run the risk of further perpetuating spatial inequalities and exclusionary housing politics.
***
Images of Modern Switzerland.
Aerial Photographs of Walter Mittelholzer
LISA HENICZ
Università della Svizzera Italiana
Respondent: Elif Kaymaz,
Middle East Technical University
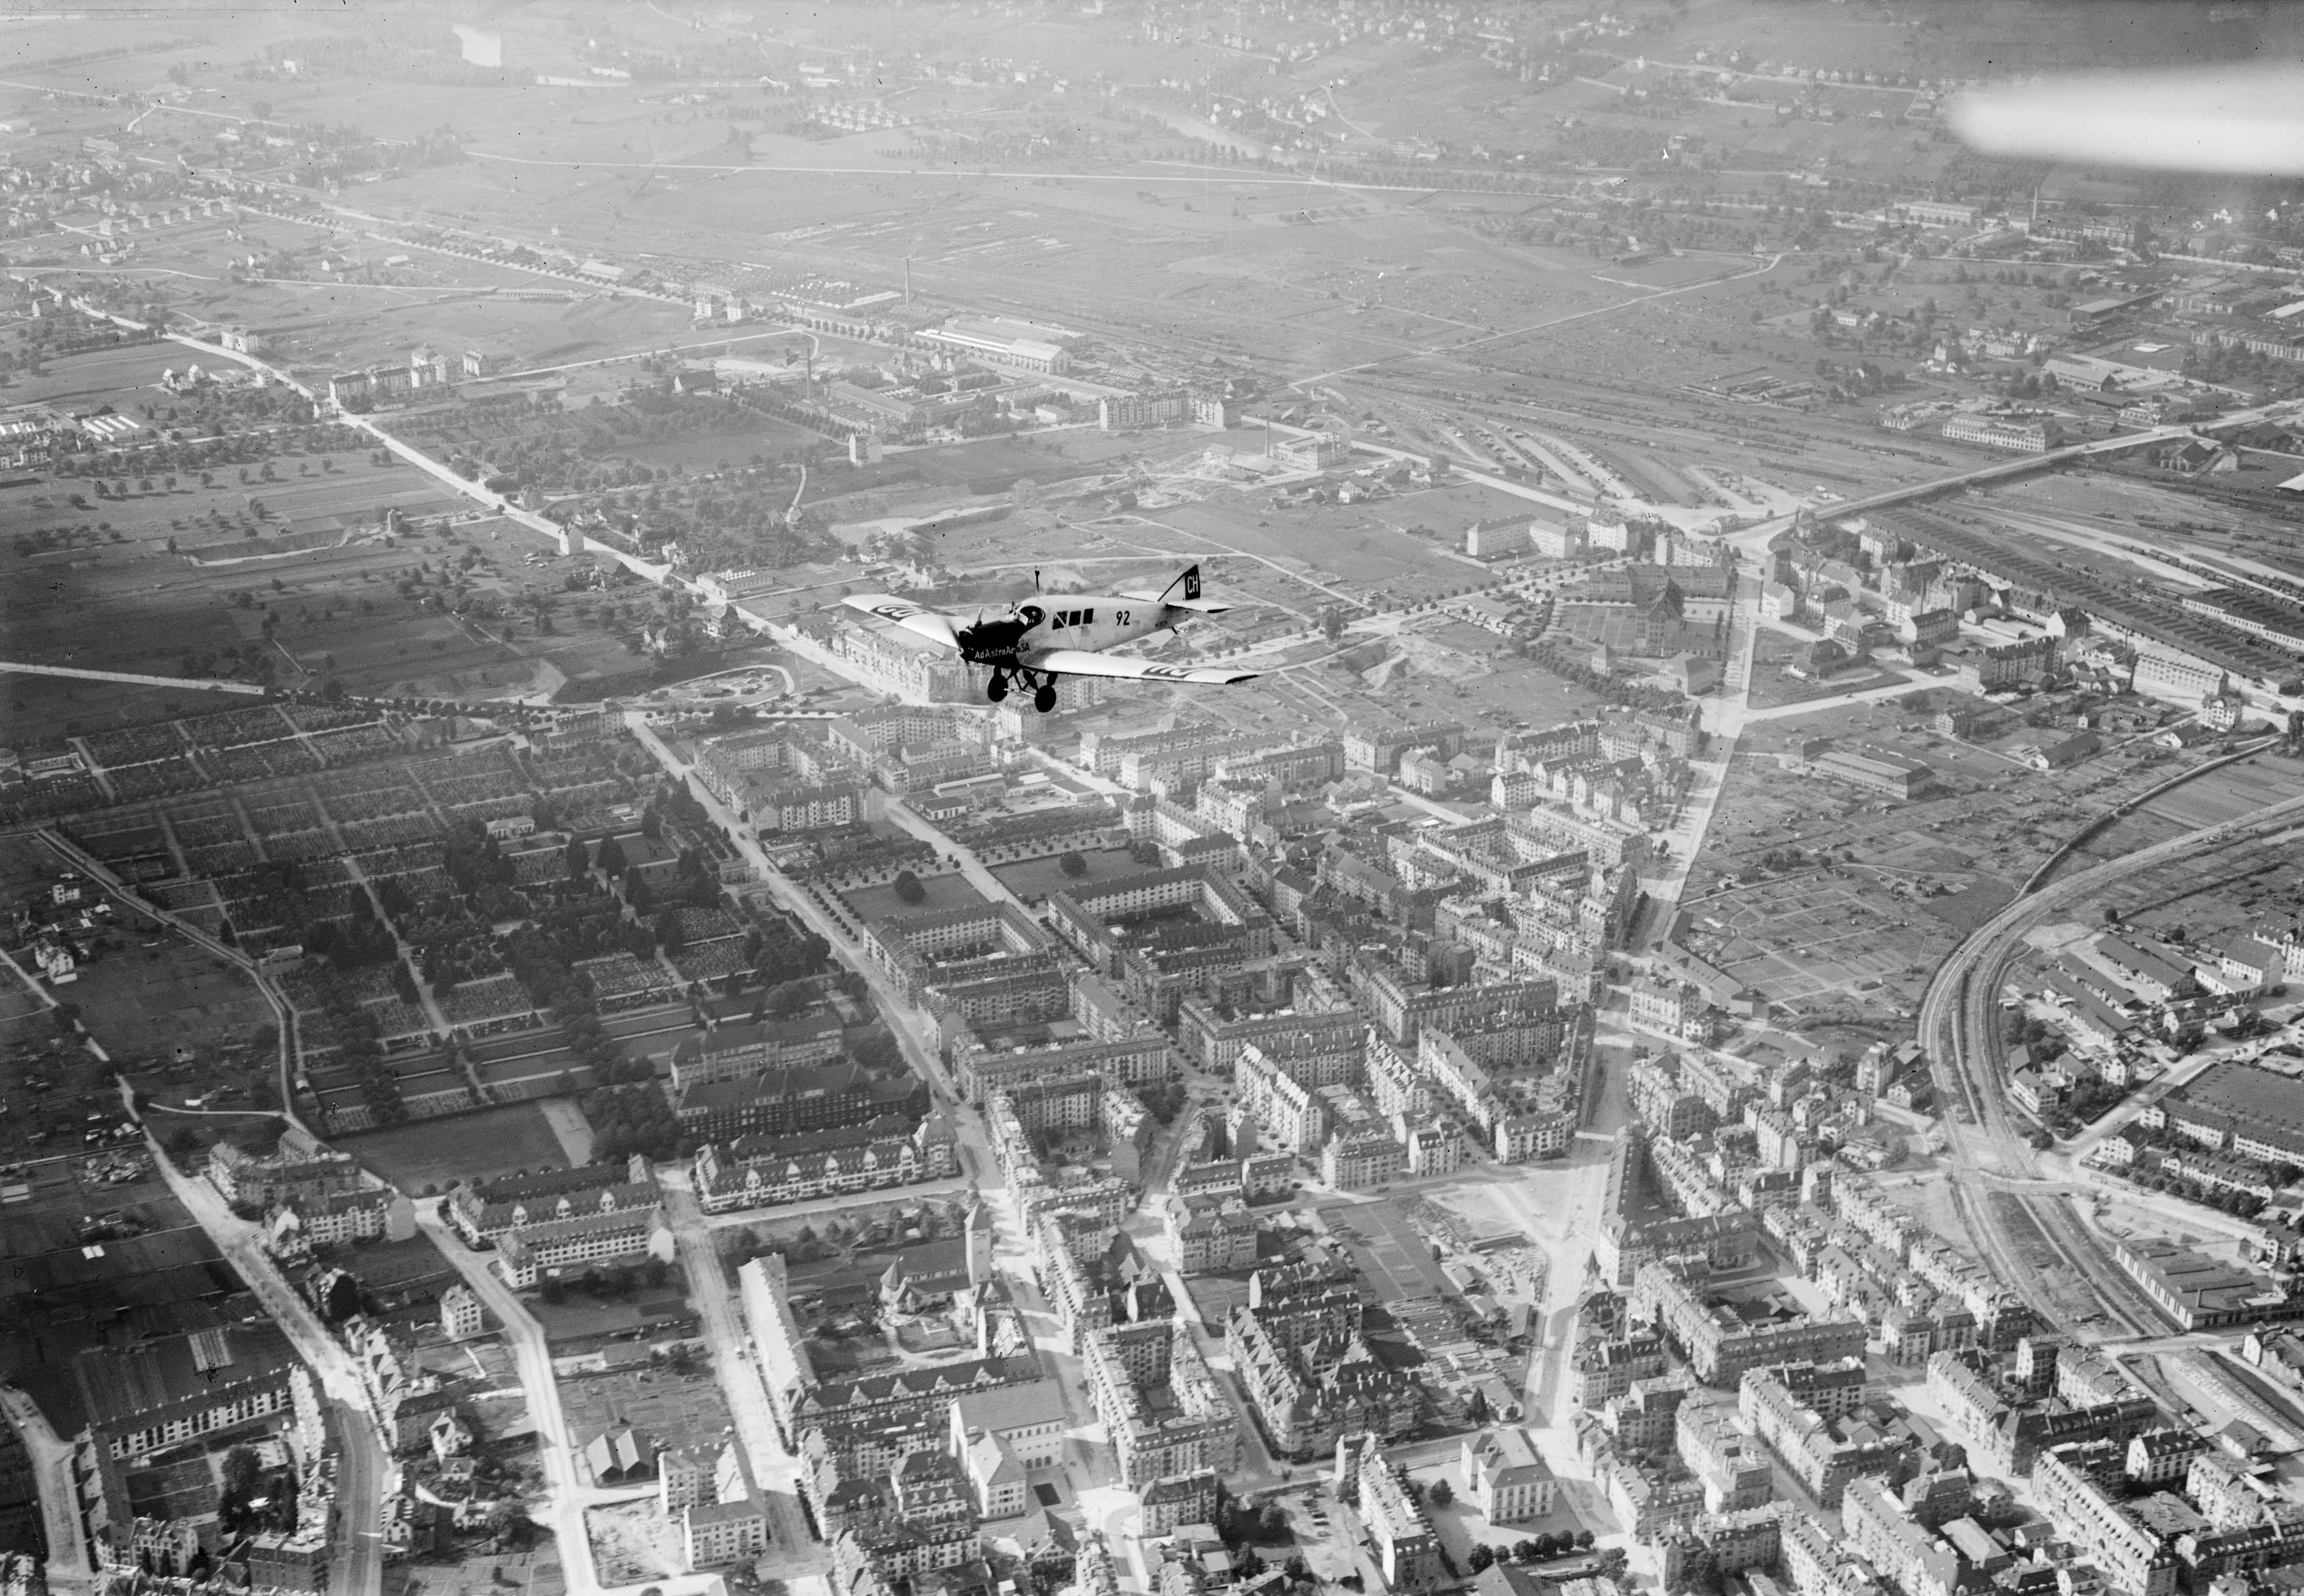
Junkers plane above Zürich-Sihlfeld, Walter Mittelholzer, 1925.
ETH Library Zurich, Image Archive / LBS_MH01-004777.
After the First World War, a coinciding of technological improvements within the fields of photography, aviation, and print media facilitated a surge in civil aerial photography. My dissertation studies the impact of aerial photography on urban design and architecture in the first half of the 20th century, with the Swiss aeronaut Walter Mittelholzer as its central figure.
By tracing Mittelholzer's life and oeuvre, the doctoral project delves into the multifaceted aspects of his contributions to urban planning and the documentation of urban development. Through the exploration of his meticulously captured images of Swiss industrial complexes, towns, and infrastructure, I investigate the role of aerial photography as a tool for urban planning. By analyzing the intentions behind commissioning aerial photographs and their subsequent use in planning practices, the research project seeks to elucidate Mittelholzer's impact on shaping the Swiss self-image and contextualize the Swiss developments internationally. Furthermore, it scrutinizes Mittelholzer's agency as both an author and aeronaut, examining his relationships with contemporaries and industrialists as well as the public reception of his work.
The examination of Mittelholzer’s aerial photographs proceeds from two opposing directions: his diaries, notes and travel reports (the documentation and conception) on one hand and contemporary publications on architecture and urbanism (the reception) on the other. Selected case studies will exemplify my investigations and archival findings.
In addition to analyzing the impact of Mittelholzer’s photographs, I contextualize his figure internationally by comparing his activity, his impact, and his reception with the ones of his contemporaries. In conclusion, my research documents Mittelholzer’s aerial photography as a catalyst for urban planning and modernization in Switzerland. Ultimately, this dissertation aims to contribute to a deeper understanding of the role of aerial photography in shaping urban landscapes and national identities during the inter-war period.
6 May 2025
8:00 AM EST / 2:00 PM CEST
Cruel Opportunities in the Apartheid City:
Meantime Designs and Public Housing in Cape Town
LAURIN BAUMGARDT
Rice University
Respondent: Jessica Ilunga, Keio University
Plans and diagrams of RDP’s predecessor apartheid-era model, also colloquially known as “matchboxes” or as the NE51 series of low-cost houses—“NE” standing for “non-European,” “51” referring to the year of design, followed by a prototype number. Source: Elk, Clifford (Eds.) Metropolis: Architectural Students Congress, University of the Witwatersrand (April 1986).
As one of the most ambitious national public housing programs in the world, post-apartheid South Africa’s Reconstruction and Development Programme (RDP) produced millions of standardized, non-participatory and non-adaptable, freestanding brick houses, to all known as RDP houses. Three decades into South Africa’s new democracy, it has become most apparent that RDP housing has perpetuated apartheid’s monofunctional urban environments, and that formerly disenfranchised black communities were at no stage given a chance to negotiate and participate in the design and construction process of the RDP model. Although largely silent, absent, or sidelined from public housing policy and design discussions, architects and other built environment professionals and activist collectives have not only strongly criticized RDP’s minimal and fixed design and standard housing model, but have also proposed and circulated alternative visions, imaginaries, and spatial practices to challenge South Africa’s most rigid and segregated housing environment. By researching how architectural professionals, academics, activists, and residents viewed and evaluated the RDP house, and aimed to move beyond it, this talk not only contributes to understanding the microhistories of South Africa’s housing programs but also to how professionals and urban dwellers are rethinking the critical potential of design worldwide, and how they are addressing this challenging 21st century moment that desperately demands new socialities, housing designs, and resource distribution. To address the urgent housing needs of Cape Town’s most vulnerable communities, who continue to be caught in a state of meantime limbo, this talk introduces the notion of “meantime designs” that functioned as social and political counter- imaginaries, and as negotiating devices to discuss concrete alternatives to South Africa’s long failed and exclusionary public housing standards. “Meantime designs,” however, not only challenge but also run the risk of further perpetuating spatial inequalities and exclusionary housing politics.
***
Images of Modern Switzerland.
Aerial Photographs of Walter Mittelholzer
LISA HENICZ
Università della Svizzera Italiana
Respondent: Elif Kaymaz,
Middle East Technical University
Junkers plane above Zürich-Sihlfeld, Walter Mittelholzer, 1925.
ETH Library Zurich, Image Archive / LBS_MH01-004777.
After the First World War, a coinciding of technological improvements within the fields of photography, aviation, and print media facilitated a surge in civil aerial photography. My dissertation studies the impact of aerial photography on urban design and architecture in the first half of the 20th century, with the Swiss aeronaut Walter Mittelholzer as its central figure.
By tracing Mittelholzer's life and oeuvre, the doctoral project delves into the multifaceted aspects of his contributions to urban planning and the documentation of urban development. Through the exploration of his meticulously captured images of Swiss industrial complexes, towns, and infrastructure, I investigate the role of aerial photography as a tool for urban planning. By analyzing the intentions behind commissioning aerial photographs and their subsequent use in planning practices, the research project seeks to elucidate Mittelholzer's impact on shaping the Swiss self-image and contextualize the Swiss developments internationally. Furthermore, it scrutinizes Mittelholzer's agency as both an author and aeronaut, examining his relationships with contemporaries and industrialists as well as the public reception of his work.
The examination of Mittelholzer’s aerial photographs proceeds from two opposing directions: his diaries, notes and travel reports (the documentation and conception) on one hand and contemporary publications on architecture and urbanism (the reception) on the other. Selected case studies will exemplify my investigations and archival findings.
In addition to analyzing the impact of Mittelholzer’s photographs, I contextualize his figure internationally by comparing his activity, his impact, and his reception with the ones of his contemporaries. In conclusion, my research documents Mittelholzer’s aerial photography as a catalyst for urban planning and modernization in Switzerland. Ultimately, this dissertation aims to contribute to a deeper understanding of the role of aerial photography in shaping urban landscapes and national identities during the inter-war period.
29 April 2025
10:00 AM EST / 4:00 PM CEST
City in the Face of Urban Scarcity: Navigating Urban Form and Architectural Responses to Resource Challenges in Tirana (1995-2010)
ANTEA LEKA
Technical University of Munich
Respondent: Saimir Kristo, Barleti University
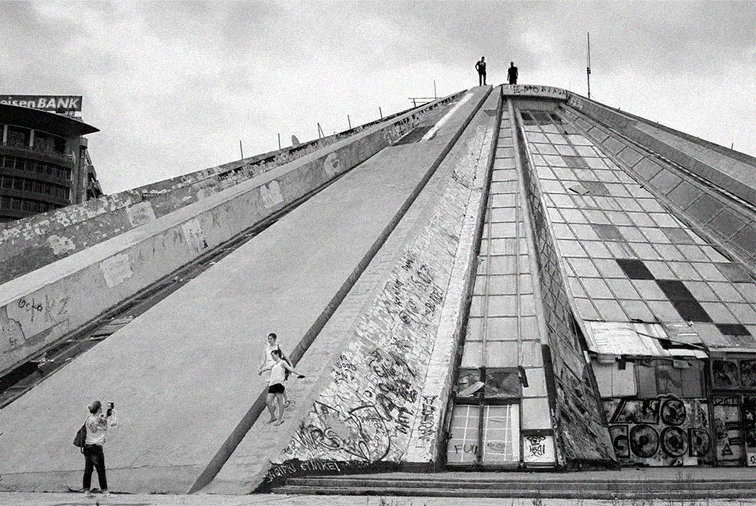
Pyramid of Tirana. Source: Elie Gardner for The New York Times.
Current challenges such as rapid urbanization, resource depletion, and socio-economicinequalities are pressuring cities to rethink their development strategies and administrative approaches. The research project explores the future of urban transitions with a focus on scarcity, analyzing its impact on spatial development in European cities. The main goal is to assess administration policies, planning strategies, and spatial development from 1995 to 2020 through the lens of scarcity. The study considers political, economic, demographic, and social factors aswell as community engagement. It is divided into three main parts: understanding the concept ofurban scarcity, case studies, and recommendations.
A critical dimension of this research is its relation to environmental justice, particularly how scarcity exacerbates inequities in urban environments. Scarcity disproportionately affects vulnerable populations, leading to unequal access to resources such as water, green spaces, and housing. This imbalance reinforces socio-economic inequalities, posing ethical and governance challenges for cities.
The case of Tirana, Albania, and its latest developments offers a unique perspective within this study. Rapid urbanization and unregulated development in Tirana, especially after the fall of communism, have created deep-seated spatial inequalities. Informal settlements on the city's periphery, lack of green infrastructure, and uneven access to basic services like water and waste management illustrate how scarcity-driven urban transitions can undermine environmental justice. At the same time, recent urban regeneration projects, such as the transformation of Skanderbeg Square, show the city's efforts toward addressing these inequalities, though theirimpact remains uneven across socio-economic groups.
The research aims to contribute to the ongoing debate on future cities amidst climate change and poly-crisis by addressing how scarcity and its consequences shape urban development, what actions are taken at public and community levels, and the importance of resilience and collaboration for sustainable urban futures in Europe.
***
The Film “Small Crime” as a Lens on Τhirassia’s Marginalized Communities and Environmental Justice
ANGELIKI BARAS
Athens School of Fine Arts
Respondent: Saimir Kristo, Barleti University
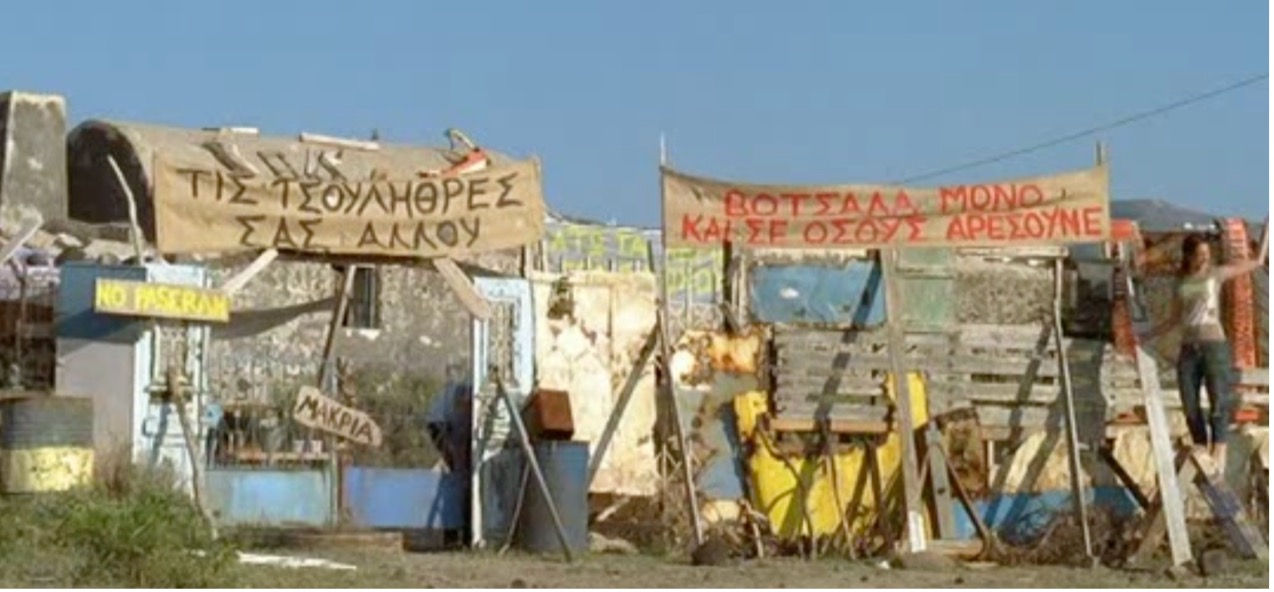
Clip from the film ”Small Crime” (2007) by Christos Georgiou presenting the reaction of the two protagonists against the illegal initiative of the local rulers of the island, to exploit a plot in order to create the largest Water Park in the Mediterranean. On the banners are written the slogans “Your water slides elsewhere” and “Pebbles only to those who like them”, expressing in this way the contrast of touristic constructions that alter the natural environment, with the purity of nature that very few will understand. Source: Christos Georgiou.
The film “Small Crime” (2007) by Christos Georgiou, although fictional, depicts with particular sensitivity characteristic everyday situations that occur in the communities of the island of Thirassia. It is an almost “anthropological” approach and outline of the small island of Thirassia, which together with Thira make up the island complex of Santorini. Thirassia is a place that faced and faces problems of survival, while it is exposed to local, national and international crises. The unequal relationship between Thirassia and Thira, both on an economic and socio-political level, is a decisive factor for the course of development of the island, presenting at the same time particular research and even artistic interest.
The paper attempts to use the film “Small Crime” as a tool to present the coexistence of development and depopulation of the island, a coexistence that summarizes the history of development of many places in Greece, shedding light on issues related to irregular practices for tourist exploitation of the island, but also issues of environmental justice. On the one hand, the film offers explanations regarding the stereotype of the “stuck local” that usually accompanies the identity of “small places” like Thirasia. On the other hand, in an inventive way through the plot, it presents the operation to abolish the “authentically traditional” on the altar of profit from tourism, illuminating the invisible competition between touristized Santorini with its luxurious resorts and “deserted” Thirassia with its nudist beaches. The inevitable beauty of Thirassia, with its unique color palette, is not highlighted in the same picturesque way that would happen on a tourist island, but critically, leading thinking in directions that raise debates around the environmental values of a place.
15 April 2025
10:00 AM EST / 4:00 PM CET
Jermayne MacAgy:
Shaping Knowledge Through Space
PAMELA BIANCHI
École Nationale Supérieure d’Architecture de Paris-Belleville
Respondent: Ekin Pınar, Middle East Technical University
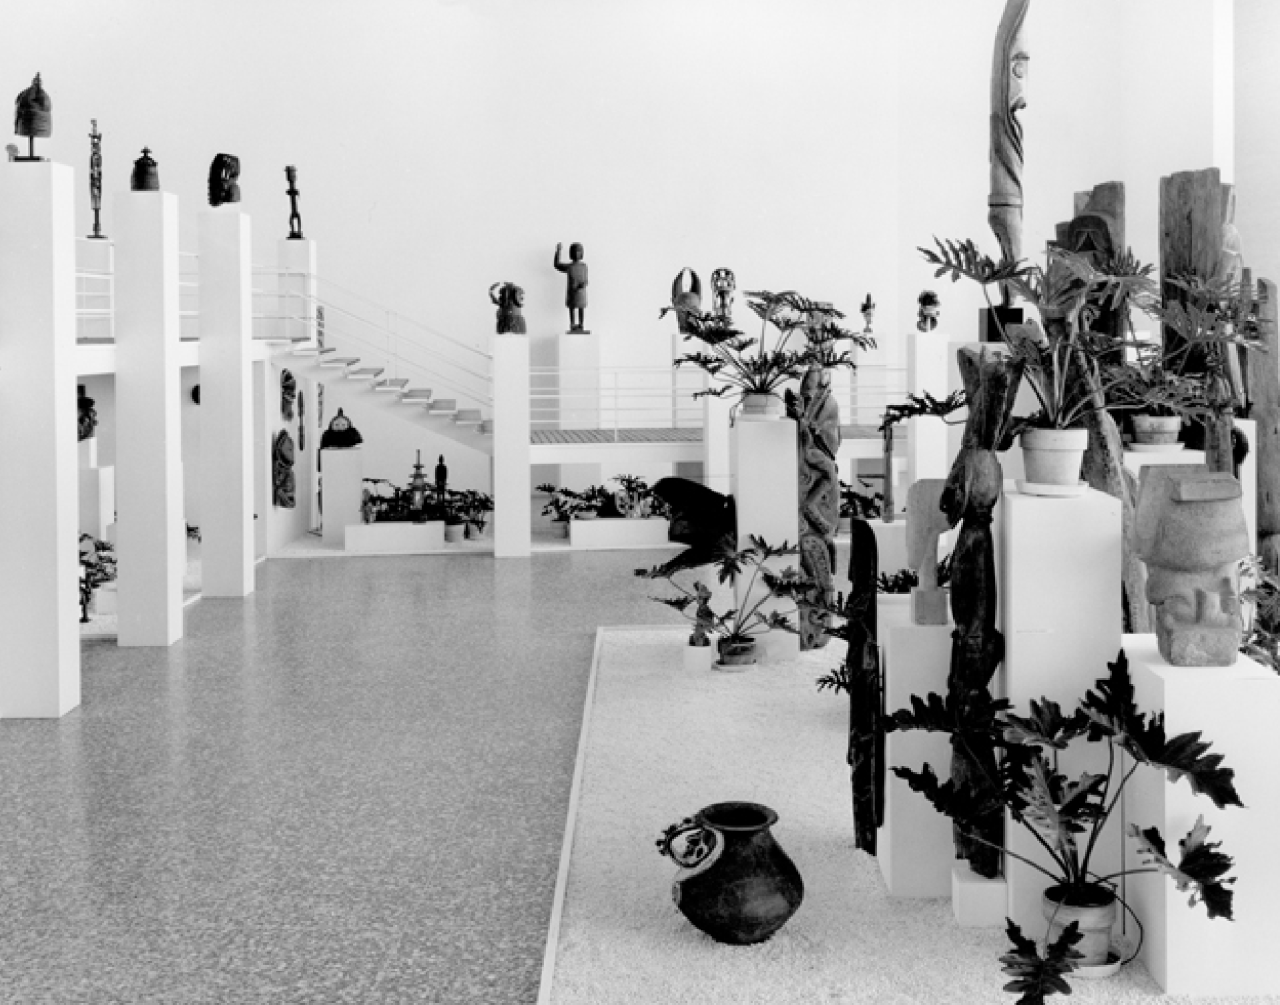
Exhibition view, Totems Not Taboo. An Exhibition of Primitive Art, curated by Jermayne MacAgy, February 26-March 29, 1959, Cullinan Hall at Museum of Fine Arts, Houston.
Jermayne MacAgy became the director of the Contemporary Arts Association in Houston in 1955 after having been for the previous 14 years at the California Palace of the Legion of Honor in San Francisco as curator and acting director.
During her four-year tenure, she organized twenty-nine exhibitions that all translated her innovative understanding of museum layout and architecture. “Pioneering curator of modern art […] who managed to ignore design systems — or tried to work outside of systems of taste” (Hopps 2008: 22-24), MacAgy suggested a new comprehension of art history through aninnovative display set-up. Together with Alfred Barr, she was a student of Paul J. Sachs in his training program for art museums at Harvard University. Active in the mid-twentieth century, when, especially in America, a distinct museum and curatorial approach was being defined thanks to the contribution of the de Menils and the Arensbergs, MacAgy embodied the desire of the time to free art and architectural processes from univocal images, formal representations and contemplative acts, proposing a more interdisciplinary idea of creation attentive to the phenomenological experience.
MacAgy called into question the status of the artefact and the common object which she both understood as mnemonic signs of a shared cultural heritage, thus anticipating the topics that would be later developed by Szeeman’s a-historical approach or by the curatorship of Rudi Fuchs and William Rubin. Fostering defamiliarized contexts and settings and understanding the display as a significant gesture meant to mean, she used potted plants, gravel and claybeds, temporary fabric, structural mobile walls and pedestals of different sizes to dramatize the exhibition space.
Yet, today, her work is still unknown to many. Apart from the archives of the Menil Collection inHouston, very little literature from the mid-century exists. No comprehensive historiographical study has been conducted on her work other than a catalogue in 1968, which, however, does not offer any precise critical-analytical study. Consequently, the paper aims to deepen a historical-critical study to inscribe her work into the contemporary debate and eventually start a process of historicization of the central contribution she was able to instil in the museographysystem of the time.
***
Between Idea and Building:
Art, Architecture, and Identity in the Whitney Museum of American Art
LAUREN MCQUISTION
University of Virginia
Respondent: Özgür Esra Kahveci,
Istanbul Technical University

View of Marcel Breuer designed Whitney Museum of American Art (1966).
Image by Lauren McQuistion (2022).
Museums are canonizing machines. As an institutional typology associated with the production of cultural knowledge, museums use their architecture to project institutional authority and permanence in support of activities constructing narratives of shared cultural history. Since its formalization as a museum in New York City in 1930, the Whitney Museum of American Art’s mission has been dedicated to the institutionalization of works by living, American artists. While this priority has acted as a guiding principle, it is also a highly mutable concept which has manifested itself most visibly in the relationship between the Whitney and its architecture. Unlike other museums that have renovated, expanded, and, in some rare cases, demolished and rebuilt architecture, the Whitney has relocated multiple times, using radically contrasting architectural interventions to reinvent itself institutionally.
Each architectural iteration of the Whitney has marked a moment of solidified relations between the museum as an institution, the possibilities for the exhibition and reception of American Art, and the experience of the Whitney by its publics. This position ultimately contradicts the museum’s stated notion that “the Whitney is an idea, not a building”, a bifurcation between the concept of the museum and the museum’s architectural expression that has ultimately had significant consequences for the Whitney’s institutional authority, successes, and critiques over the course of its history.
The Whitney’s architecture does not stand alone as an object of history but is instead a significant component of a still emerging assemblage of people, practices, and objects. The institution cannot be understood without its architecture and vice versa, posing questions regarding the intersection of spatiality and the practices of curating, preserving, and presenting American Art, and by extension, architecture’s role in the formation of “American” cultural identity represented through these processes and facilitated by institutional spaces.
25 March 2025
10:00 AM EDT / 3:00 PM CET
TO COVER A MOUND
Post-War Land Governance in and around
Berlin's Mass Housing Estates (1945-1990)
ROBIN HUEPPE
ETH
Respondent: Anny Li, Harvard University
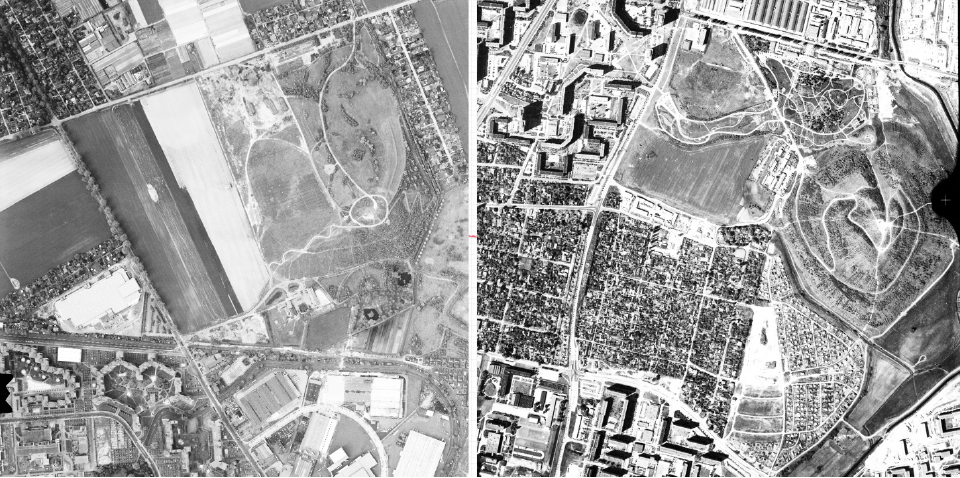
Left: Mound Lübarser Höhe by Märkisches Viertel, 1989, Right: Mound Kienberg by Marzahn, 1990 ©Bundesarchiv, Bild 180
Mounds of rubble and waste emerged as companion infrastructures to the housing estates of former East and West Berlin. In the neighborhoods of Marzahn (East) and Märkisches Viertel (West), they conceal a complex narrative of power, resistance, and negotiation in the pursuit of modern urbanization. Architectural histories often depict Berlin's post-war expansion as a disruptive break from the periphery's agro-industrial past, portraying it as an inevitable progression towards grands ensembles. However, they frequently overlook the specific institutions and their actors whose rejected, revised, and adopted land development plans reveal how they used their power to control, divide, and displace.
This paper explores the governance of mass housing estates through a land-oriented approach, focusing on the mounds' transformation through various regimes. The design concept drew from a 1946 landscape master plan envisioning a linear city along Berlin’s glacial river valley, utilizing war rubble and disposed material to emphasize plateau edges. The covering topsoil of each mound narrates the story of the two neighborhoods from the ground up, considering the medium-term temporality of two transient state systems. By investigating the impact of tenure, funding, and political constraints on development plans, the story illuminates how governing institutions such as state and district planning offices wielded their power to divide and seize control of the land, leading to demolitions and accumulation of matter.
After considering the post-war context of migration and farmland buyouts, the evolution of the mounds from topographical concealment technologies to managed park-like pastorals is shaped by diverse design, labor, and planting practices. This study reads the rapid, bureaucratically layered development in West Berlin alongside the centralized, state-led approach in East Berlin, emphasizing transactions and shared dynamics. Through two detailed case studies, it unpacks the complexities of land governance, offering a different understanding of Berlin's mass housing estates by analyzing landscape as both a medium of power and a site of negotiation.
***
The Waiter’s Wall: The Neo-Constructivist Microhistories in the 1960s Kosova
EDMOND DRENOGLLAVA
University of Cincinnati
Respondent: Federico Marcomini, Bibliotheca Hertziana – Max Planck Institute for Art History

“The Waiter” – the so-called mural on the facade of the Hotel “Luboteni”. Source: Spomenik Database postcard archive.
The internal colonial (hi)stories surrounding socialist Yugoslavia, in all of it, in its paradoxes and tenaciousness, are an intense global microhistory. The narratives emerging from Kosovar cities can be included among the neglected narratives, whereas those of avant-garde artists and artworks originating from Kosova are among the undiscussed and unacknowledged accounts—constituting the marginal of the marginal. To map out a more expansive international, and in this case, an “intra-national”1 constructivist network of individuals, ideas, and coalitions, this study analyzes the neo-constructivist mural called “The Waiter” (1961) displayed on the south-eastern elevation of the 1960s building, Hotel “Luboteni” (Fig.1.).
This unheeded example reveals the tension between the abstract, idealized art and the often practical, utilitarian architecture that mirrored the broader struggle within Yugoslav society to balance ideological purity with real-life constraints. In Kosova, hence in Yugoslavia as elsewhere in the world, with the economic depression and the rise of propagandistic governments, the painting entered the domain of architecture and flourished. Leger, Duty, and Delaunay in Paris, and Pollock, Gorky, and de Kooning in New York covered ‘architecture’ with their art.2 In the case of Hotel “Luboteni,” the mural is conceived as tectonic and allows architecture not just to include the figurative but to become the figurative, dematerializing architecture.
This only leads the study to raise two important questions about the ontological and cross-pollinative status of art and architecture (of the country) itself: first, how permeable was Kosova’s cultural space in receiving neo-avant-garde tendencies; and second, if and when representation becomes architecture, does the translation from drawing to building have a particular character in neo-avant-garde practice, retaining the qualities of idealism? The research, then, endeavors to illuminate and redefine one among many histories of a micro-zone and that of a micro-community aiming toward the end of history (in inverted Fukuyama terms)—all this microhistory is therefore not diminutive, it is not “micro” at all and is worth knowing for.
1Referring to activities, issues, or policies that occur within the boundaries of a single nation and its domestic context. Although Yugoslavia was a multi-state federation, many of its policies were implemented intranationally within each republic, allowing for distinct regional dynamics to emerge while still operating under a unified federal framework.
2This was done in and on various pavilions at the 1937 Paris Exposition Internationale and at the 1939 New York World’s Fair. On the latter, see Barbara Cohen, Trylon and Perisphere, New York: Abrams 1989.
4 March 2025
10:00 AM EST / 4:00 PM CET
DocTalks x MoMA
The Desagüe Debates: Water and Drainage in Enlightenment Mexico
REBECCA YUSTE
Columbia University
Respondent: Seth Denizen, Washington University
in St. Louis
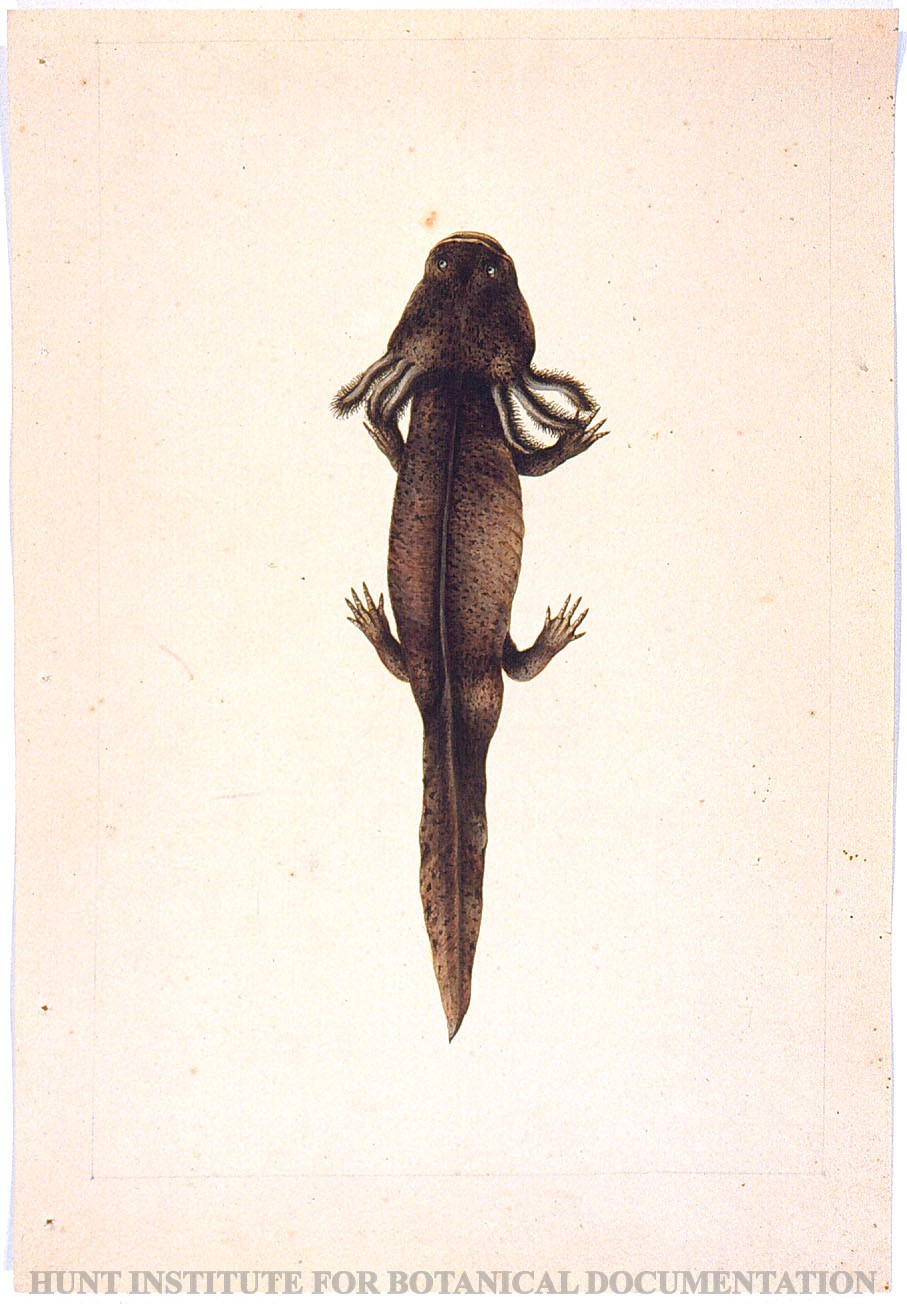
Axolotl. Amphibia. Amybystoma. Torner Collection of Sessé and Mociño Biological Illustrations, courtesy of the Hunt Institute for Botanical Documentation, Carnegie Mellon University, Pittsburgh, PA, 6331.1253.
This paper examines the role that the desagüe, or drainage system, played in the modification of the environmental conditions of the Valley of Mexico in the late Enlightenment. Begun in the sixteenth century, the desagüe was designed to protect Mexico City from the seasonal floods of Lake Texcoco. Drainage continued for the following two hundred years, using technologies and procedures learned in mining and extraction projects elsewhere in Mexico to uncover useful, productive, arid land. By the end of the eighteenth century, however, the effects of systematically eliminating water from the valley began to emerge. Creole scientists, in particular José Antonio de Alzate y Ramírez (1737-1799), became increasingly concerned with the climatic effects of this changing environment. They observed and wrote about the atmosphere, weather patterns, flora and fauna, and the cultural and societal changes suffered by the indios who lived in surrounding villages. These scientists, many of whom worked in opposition to the Bourbon crown, articulated a deep skepticism towards these neo-mercantilist imperial projects, instead proposing a more conservation-minded approach to land and water management. The desagüe, then, becomes an early site to think about the relationship between human activity and climate change. It offers a case study in the longue-dur.e of environmental and ecological history. As the work of these creole scientists demonstrates, an ecological dissent emerged alongside techniques of land control and disruption. Calling into question the need to so drastically change the natural world, these scientists were ultimately silenced, as the imperial reformist projects marched forward in the name of progress, eventually draining the lake completely and forever altering the environmental identity of the valley.
***
Salt and Land
YOSUKE NAKAMOTO
ETH Zürich
Respondent: Esra Sert, MEF University
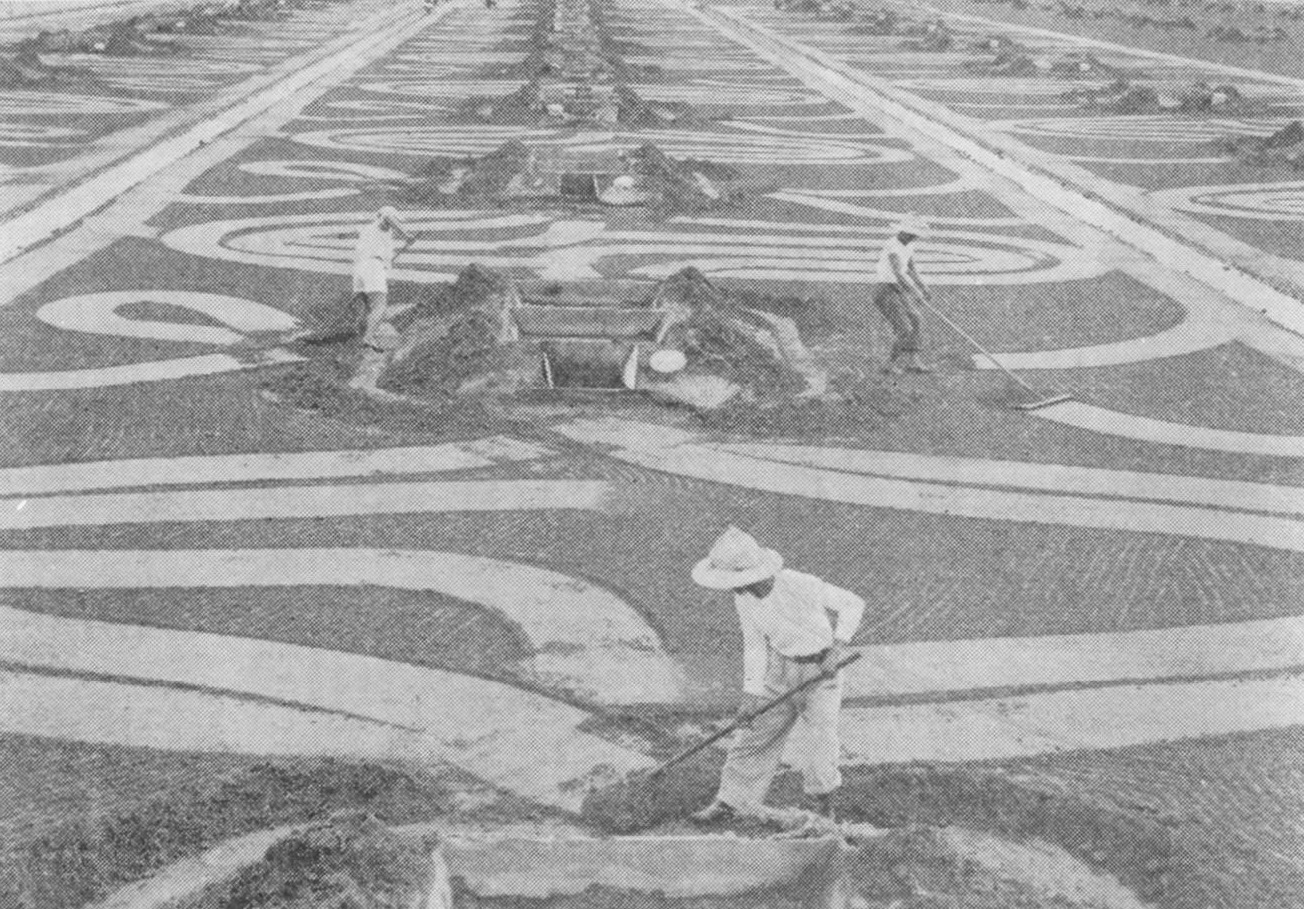 Influx Tidal Salt Field, Mitajiri, Yamaguchi Prefecture, 1953
This thesis investigates the modernisation of the salt industry in Japan’s Seto Inland Sea region, focusing on the concept of "metabolic rift" derived from Marx's critique of capitalist agriculture. It examines how salt, a vital resource historically embedded in Japan's maritime culture, has shaped the evolving relationship between land and society, from traditional methods of production to contemporary industrial processes. The research traces the historical evolution of salt production, beginning with the premodern tidal influx method, which relied on natural environmental conditions and fostered reciprocal trade between coastal and inland communities. This labor-intensive practice tied salt production deeply to the rhythms of nature and established salt as an economic and cultural link between regions. However, the introduction of mechanised methods, such as the gravity flow and ion-exchange membrane processes in the 20th century, marked a shift towards greater efficiency and standardisation. These technological advancements, driven largely by government monopolisation and the demands of global markets, transformed the salt industry from a locally integrated system into an industrialised, globalised process.
The thesis argues that this shift toward industrial efficiency and reliance on imported salt represents a broader environmental and cultural estrangement, or "metabolic rift," disconnecting local communities from the land and sea. The loss of traditional salt fields signifies not only an economic shift but also the erosion of cultural practices and environmental stewardship linked to Japan’s coastal landscapes. Ultimately, the thesis advocates for a comprehensive reevaluation of Japan's coastal history, which has often been marginalised in favour of prevailing agricultural narratives. By positioning salt as a critical lens for examining the country’s environmental and economic transformations, it emphasises the need to restore Japan's maritime heritage as an essential component of understanding the nation’s cultural landscape.
18 February 2025
10:00 AM EST / 4:00 PM CET
“Forever Hidden”: Architectures of epistemological resistance at the New York World’s Fair 1939/40
MAGDALENA GRÜNER
Universität Hamburg
Respondent: Krista Mileva-Frank, MIT

Deep-sea diorama in the New York Zoological Society pavilion, New York World’s Fair 1939/40, size and materials unknown, Princeton University Library Special Collections, William Beebe Papers, box 12, folder 9.
The pavilion of the New York Zoological Society at the 1939/40 World’s Fair was a veritable twentieth century cabinet of curiosities: electric eel “Electra” sending out Westen Union telegrams, the Bronx Zoo’s famed giant panda “Pandora,” a number of titillating birds and fish labelled as the “crown jewels” as well as habitat groups of different sizes. The highlight of the exhibit, however, was the area dedicated to William Beebe’s deep sea dives on the Bermuda Oceanographic Expeditions, which were the site of the first crewed descents to the ocean-depths, conducted with a diving device called the “bathysphere” in the early 1930ies. This spherical part of the building housed not only the bathysphere itself, but also a series of deep sea dioramas, modeled after pictures painted by expedition artist Else Bostelmann. Within the sphere, a show of light and darkness, of seeing and not-seeing, of science and fiction awaited the audience. While this exhibit can be understood as a model of the bathysphere, the deep sea, and of being present in the deep sea all at once, it also articulates scientific epistemology that embraces non-knowledge, imagination, and fantasy as crucial vehicles of knowledge-making. The aim of my paper is to argue that the bathysphere exhibit is one of the displays on the 1939/40 World’s Fair grounds that undermined the general message of the fair which emphasized a science based on technocratic principles as the key to a prosperous future. Instead, it proposed a science that met its subject of investigation with curiosity rather than rationalist domestication, with awareness of its own limitations rather than claims of absolute authority, with playful engagement rather than entitled mastery.
***
Creating a Social Environment for Coexistence: American Architectural Discourse and
Korean Architects/Urban Planners during the Cold War
MAN JOONG KIM
Binghamton University
Respondent: Sang Pil Lee, Kennesaw State University
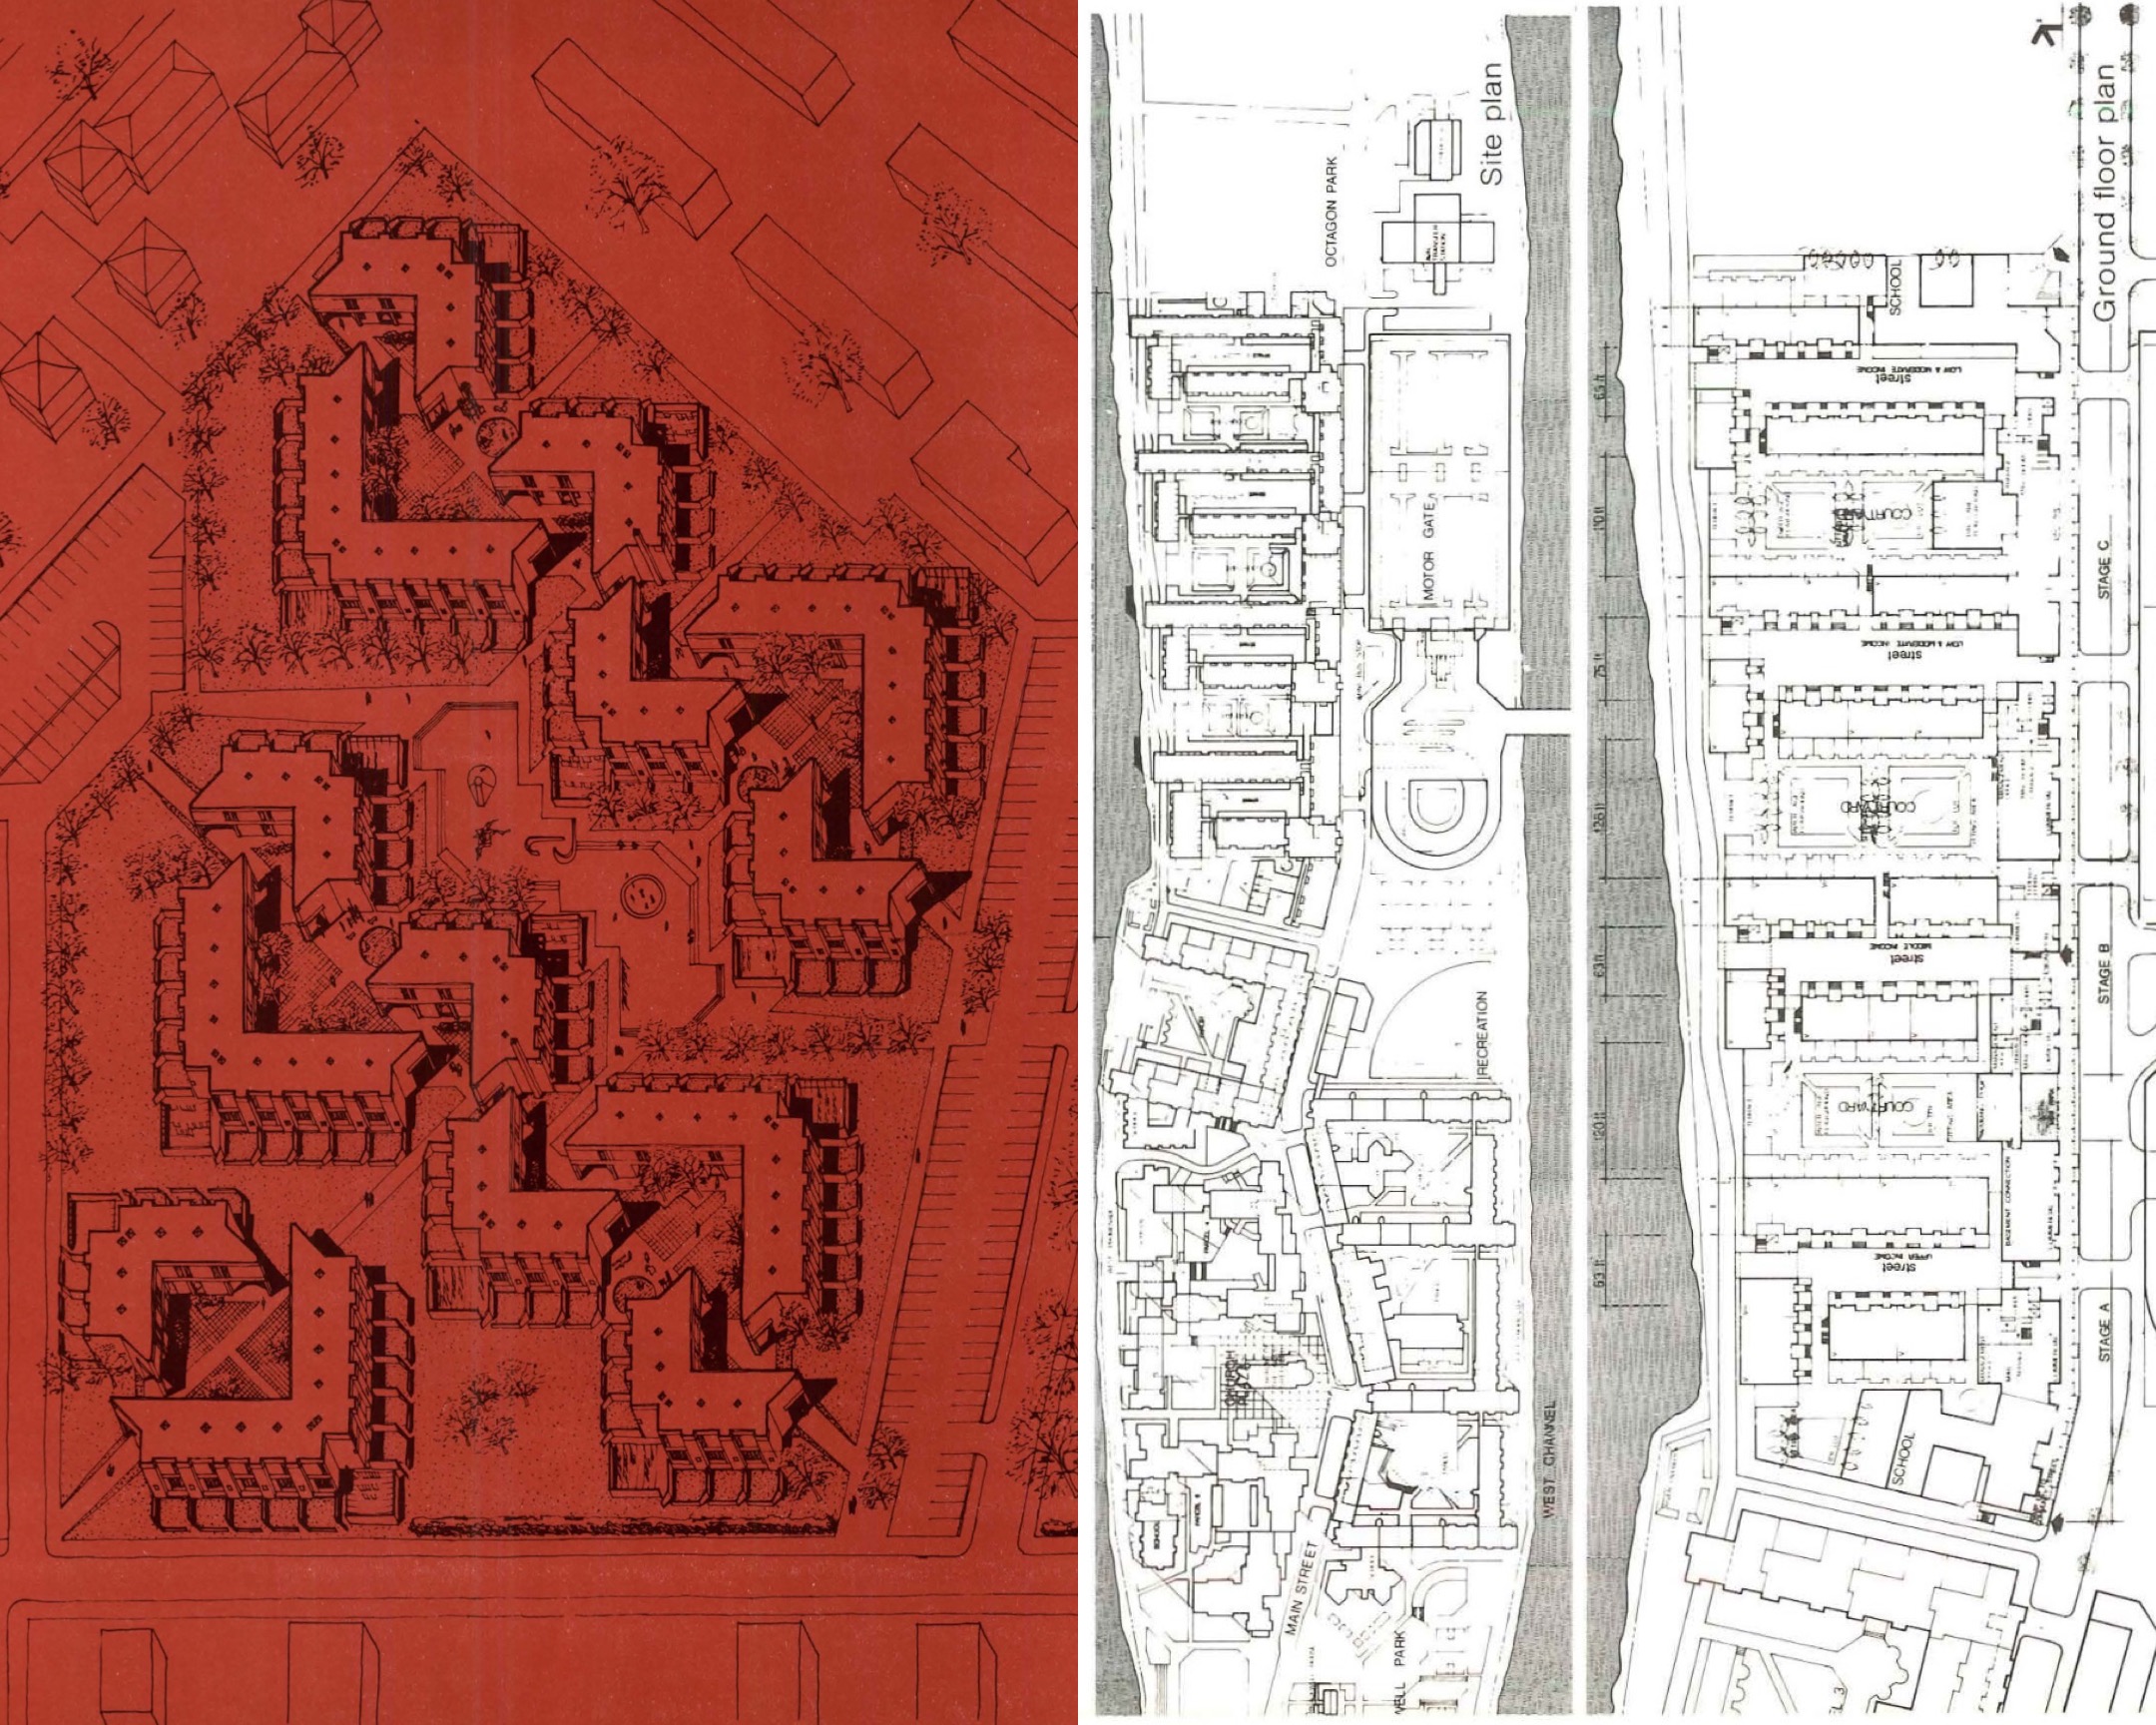
Left diagram: Kim Tai Soo, Van Block Housing, Progressive Architecture (January 1969) Right floor plan: Woo Kyu Sung, Roosevelt Island, AIA Journal (July 1975)
Throughout the 1960s, new perceptions of the environment were ignited by Rachel Carson’s Silent Spring and Martin Luther King Jr.’s advocacy for the Fair Housing Act. The built environment should have shifted its focus toward ecological and spatial justice. Simultaneously, architecture students from Korea, who longed to embrace modernist architecture, encountered challenges from postmodernist claims on their campuses. Faculty and students in U.S. schools were relatively progressive and sought to engage with the discourses demanded by society, while Korean students adjusted themselves to the novel North Atlantic framework through theory and practice. However, the narrative was not exclusively characterized by progressive tendencies. During the Cold War, the United States—as a state, institutions, and schools—actively sought to intervene in domestic urban crises as well as challenges within the Third World with architecture.
This study will examine how architecture students from Korea—specifically Kim Tai Soo, Woo Kyu Sung, and Kang Hong Bin—received education in the United States and how the reinterpreted and recontextualized their experiences from the U.S. in Korea as architects and urban planners. Furthermore, it will explore how architecture and urban planning that embodied publicness became a significant discourse and how this had supported their careers. The participated from the early stages of new interdisciplinary fields such as urban design and architectural theory, fulfilling a role of avant-garde.
4 February 2025
8:00 AM EST/ 2:00 PM CET
DocTalks x MoMA
In Front of Everyone’s Eyes:
Cruising Infrastructure in Berlin’s Hasenheide and Whole Festival
CAROLINA SEPÚLVEDA
Harvard University
Respondent: Qiran Shang, University of Pennsylvania
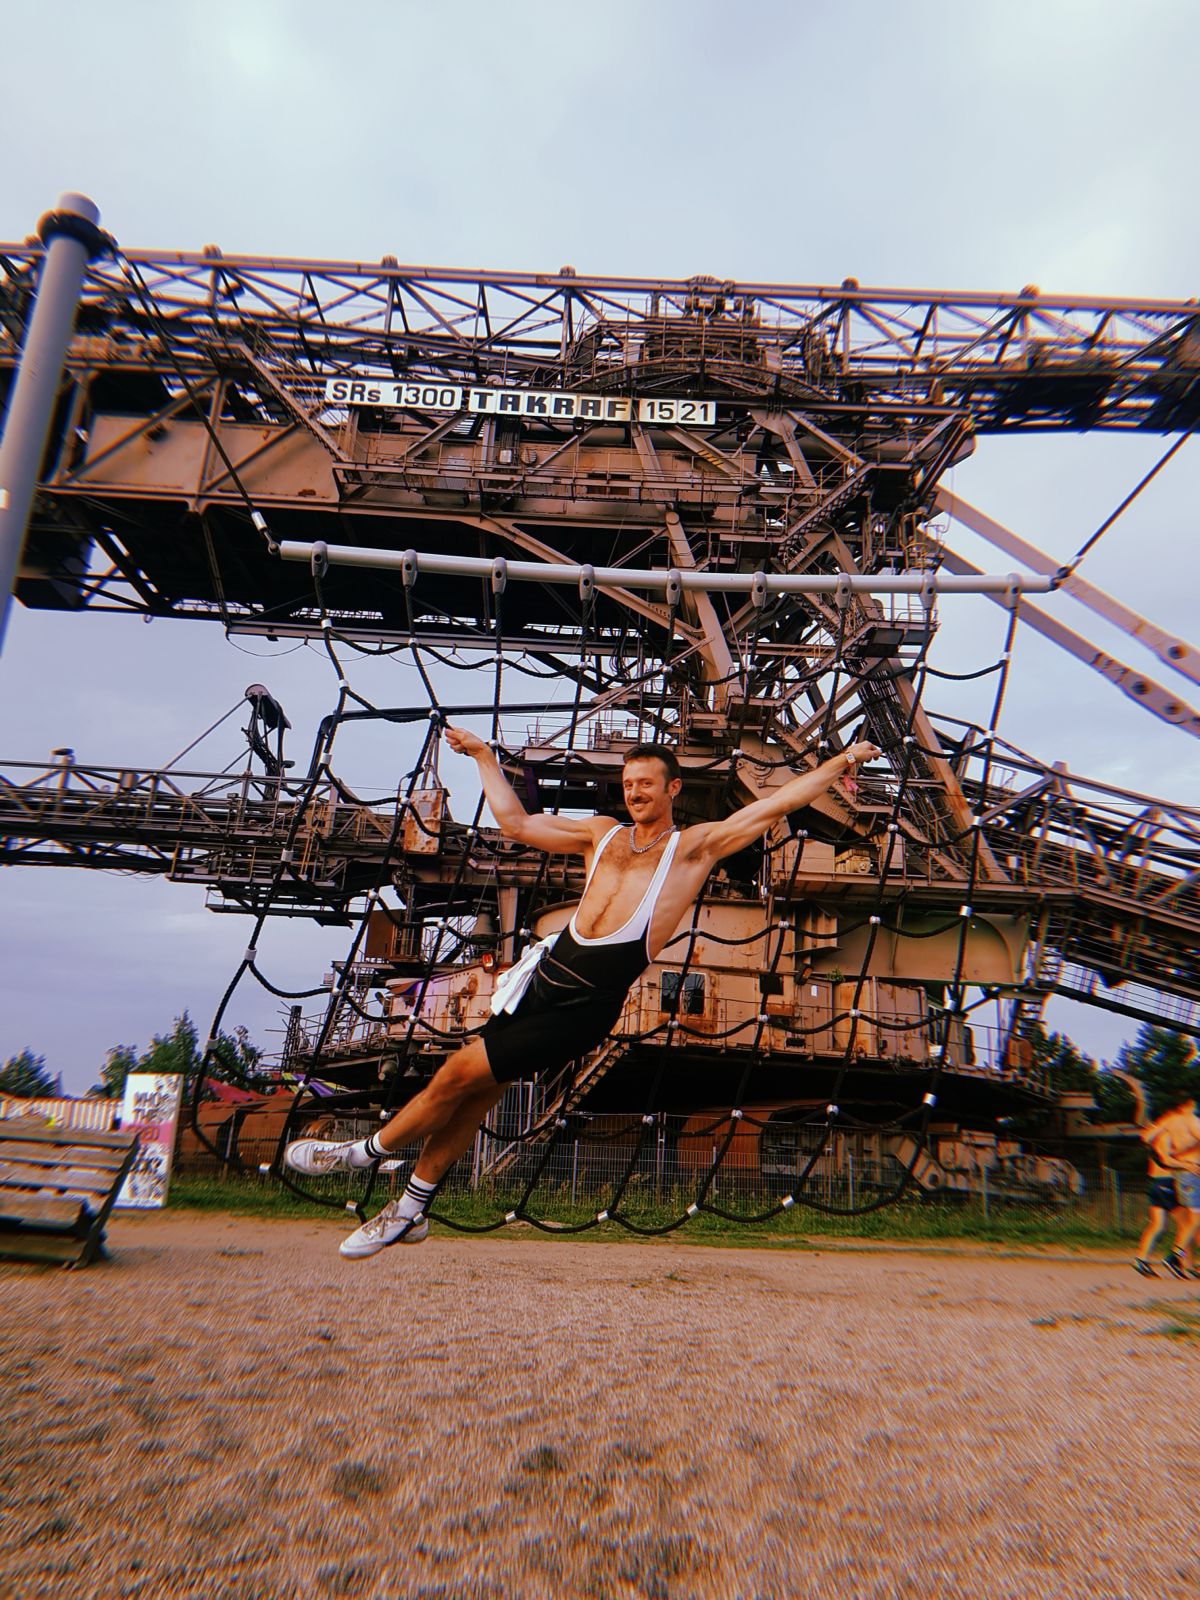
Cruising: Whole Festival at Ferropolis, 2024. Credit: Tomás Eyzaguirre
The research begins with the premise that queer bodies and their collective associations are intricately shaped by their continuous interaction with the urban environment. Similarly, urban life is formed and contested by the diverse collective actions that subjectivities play in the public sphere, serving as indicators for measuring cultural currents. Cities, in this manner, are molded by infrastructures, demonstrating how sets of processes, policies, and practices converge differently in specific places and at particular times.
The proposal delves into the interaction between queer individuals and urban infrastructure within Berlin’s parks. Here, I explore the concepts of “body as infrastructure,” “infrastructured bodies,” and “queer infrastructure” to explain the dynamics between queer bodies, collective affects, and the urban environment. The study focuses on two moments of collective revolt against infrastructure in different time periods. Firstly, I scrutinize the Turnplatz, the first open-air gymnasium inaugurated in 1811 within Hasenheide Volkspark, which faced closure in 1819 following an uprising culminating in the assassination of poet Kotzebue. Secondly, I link Hasenheide's historical Turnplatz to its contemporary role as a cruising site—a practice involving seeking sexual encounters in public areas, typically among men—ultimately connecting it to the genesis of the WHOLE Festival, a three-day queer event situated in Ferropolis, so-called the “city of iron,” featuring cruising areas alongside music stages and darkroom spaces.
The evolution of Hasenheide park from a site emphasizing bodily rigor and discipline in the 19th century to a renowned venue for bodily pleasure through cruising or public sex reflects a broader cultural transformation in contemporary Berlin. Lastly, these cases shed light on the interplay of inclusion and exclusion dynamics arising from the intersection of identity formation, infrastructure, and modern life.
***
Thinking Like a River:
Land, Water & Territorial Imagination in Colonial Punjab (1849-1920)
JAVAIRIA SHAHID
Columbia University
Respondent: Sonali Gowri Dhanpal, Columbia University

Left: The Bar Before Colonization: Caption: “Here the Bar is seen in its natural condition before the introduction of canal irrigation. At this site the jungle growth in the foreground is less than usual. The ragged clumps of trees are characteristic.”
Right: The Bar After Colonization. Caption: “This illustrates what Government waste lands will look like when irrigation is developed in a few years’ time. This illustration speaks volumes.” (Source British Library)
During the pivotal decades spanning India's subjugation to the British crown in 1857 and its eventual partition in 1947, the arid wastelands of Punjab underwent a profound transformation under the sway of colonial governance and economic imperatives. Once inhospitable desert wasteland, these lands were transfigured into fertile fields dedicated to the cultivation of lucrative cash crops (sugarcane, wheat & cotton) and the mobilization of labor.
British engineers and planners, discerning India's hydrological challenge not as one of water scarcity but of its erratic abundance at the wrong time, embarked upon a monumental endeavor to tame the Indus. Their ambition was succinctly articulated by Geoffrey de Montmorency, Governor of the Punjab from 1928 to 1933, who envisioned nothing less than to "make the desert bloom." The solution they proposed: perennial canal irrigation and alluvial planning—a strategic approach to reining in Punjab's tumultuous environment by orchestrating land utilization in harmony with the rhythms of irrigation and water management, negotiated against the caprices of rivers, rainfall, and soil. My dissertation project traces the intricate web of transformations wrought by this endeavor in the Chenab Canal Colony. Here, I examine how the architecture of mandi towns served as the nexus for the convergence of imperial networks spanning the Indian subcontinent, the Atlantic Ocean, and the Indian Ocean world, between the dynamics of extraction between colonial power and the indigenous knowledge and labor. By shifting the focus from notions of improvement to considerations of depletion, this project reconfigures our understanding of water and land and their intrinsic value within the imperial paradigm.
21 January 2025
10:00 AM EST / 4:00 PM CET
Architecture school for others:
Howard University; and the inclusive architectural pedagogy (1970-1990)
ALI JAVID
University of Technology Sydney (UTS)
Respondent: Eleonora Antoniadou, Royal College of Art
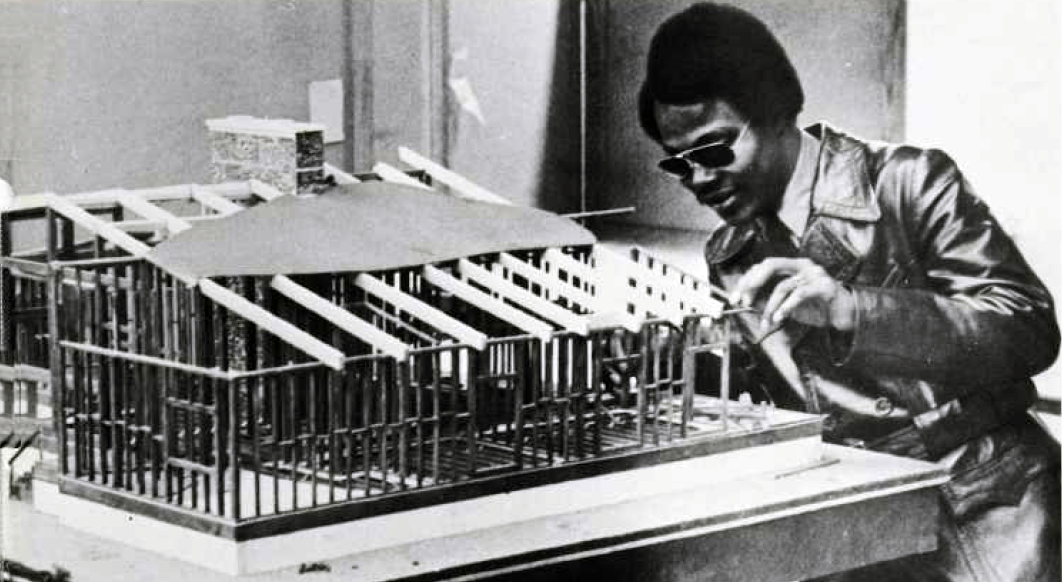
The design studio’s fundamental question at Howard university:
“What is the most appropriate forms for Others architecture to take?” Image Source: The Hilltop, the student newspaper of Howard University, 1971
Howard University, a leading centre for training African-American students since 1924, has always been a hot-bed for protests against racial discrimination and gender inequality, but after 1968, it also became a base for Third World students protesting against colonialism and cultural-economic hegemony by Western powers in their countries. This atmosphere of the university attracted many Third World students and teachers from the Caribbean, Africa, and the Middle East to participate in its faculty of architecture during the 1970s. Subsequently, by gradually changing the faculty, the curriculum, and even the subjects of the projects, the School of Architecture endeavoured to address Third World countries' needs to shape their future. This presentation examines Howard's inclusive architectural pedagogy in the 1970s, which was implemented under the slogan "Education for All," and investigates its pedagogical response to the participation of students of multiple races and ethnicities from the Third World. Finally, the presentation will chart the impact of its pedagogy upon the subsequent work and approaches of Iranian architectural alumni, Kamran Diba and Khosrow Moradian, during the political crisis and the 1979 Iranian Revolution.
***
Women as Patrons of Architecture in 17th century Mughal Empire:
The Legacy of Nur Jahan
FARHAT AFZAL
DAAP, University of Cincinnati
Respondent: Gül Kale, Carleton University

Jahangir and Prince Khurram entertained by Nur Jahan (detail), India, ca. 1617.
© National Museum of Asian Art.
Islamic architectural history is often visually depicted in ways that contextualizes its significance in the contemporary world. This is illustrated using images showing scenes such as men performing ablutions inside mosque complexes or a group of male students sitting around a teacher in a madrasa. Rather than depicting monuments as empty and isolated, such depictions help to show how people interact with architectural spaces in the Islamic world. This approach is particularly valuable in contextualizing the architecture for people who are not familiar with the Islamic culture. However, many of these images mostly depict men, which often raises the question of “Where are the women?” While scholarship on women in the Islamic world haveincreased in the past several decades, primarily due to the increase in gender studies in western countries, scholars from both Muslim and non-Muslim backgrounds agree that the approach for gender studies developed in the West cannot be thoughtlessly applied to the non-West. In addition, there has been a dearth of scholarship on women and the visual culture of the Islamic world from the pre modern period. Which then raises the next question of, “Where are the women in art and architecture of the Islamic world?” This study thus aims to highlight the contributions of a woman who greatly influenced the artistic traditions of the pre modern Islamic world: Empress Nur Jahan, wife of Emperor Jahangir, the fourth ruler of the Mughal Empire. It will investigate how her architectural patronage in 17th-century India served as both a representation of her power and her position as a spiritual sovereign, a concept that ties political power with sainthood.
7 January 2025
8:00 AM EST / 2:00 PM CET
DocTalks x MoMA
The Rural Reinvention:
Emerging Taobao Villages and the Infrastructural Modification of the Invisible China
SOFIA LEONI
Politecnico di Torino
Respondent: Gianni Talamini, City University of Hong Kong
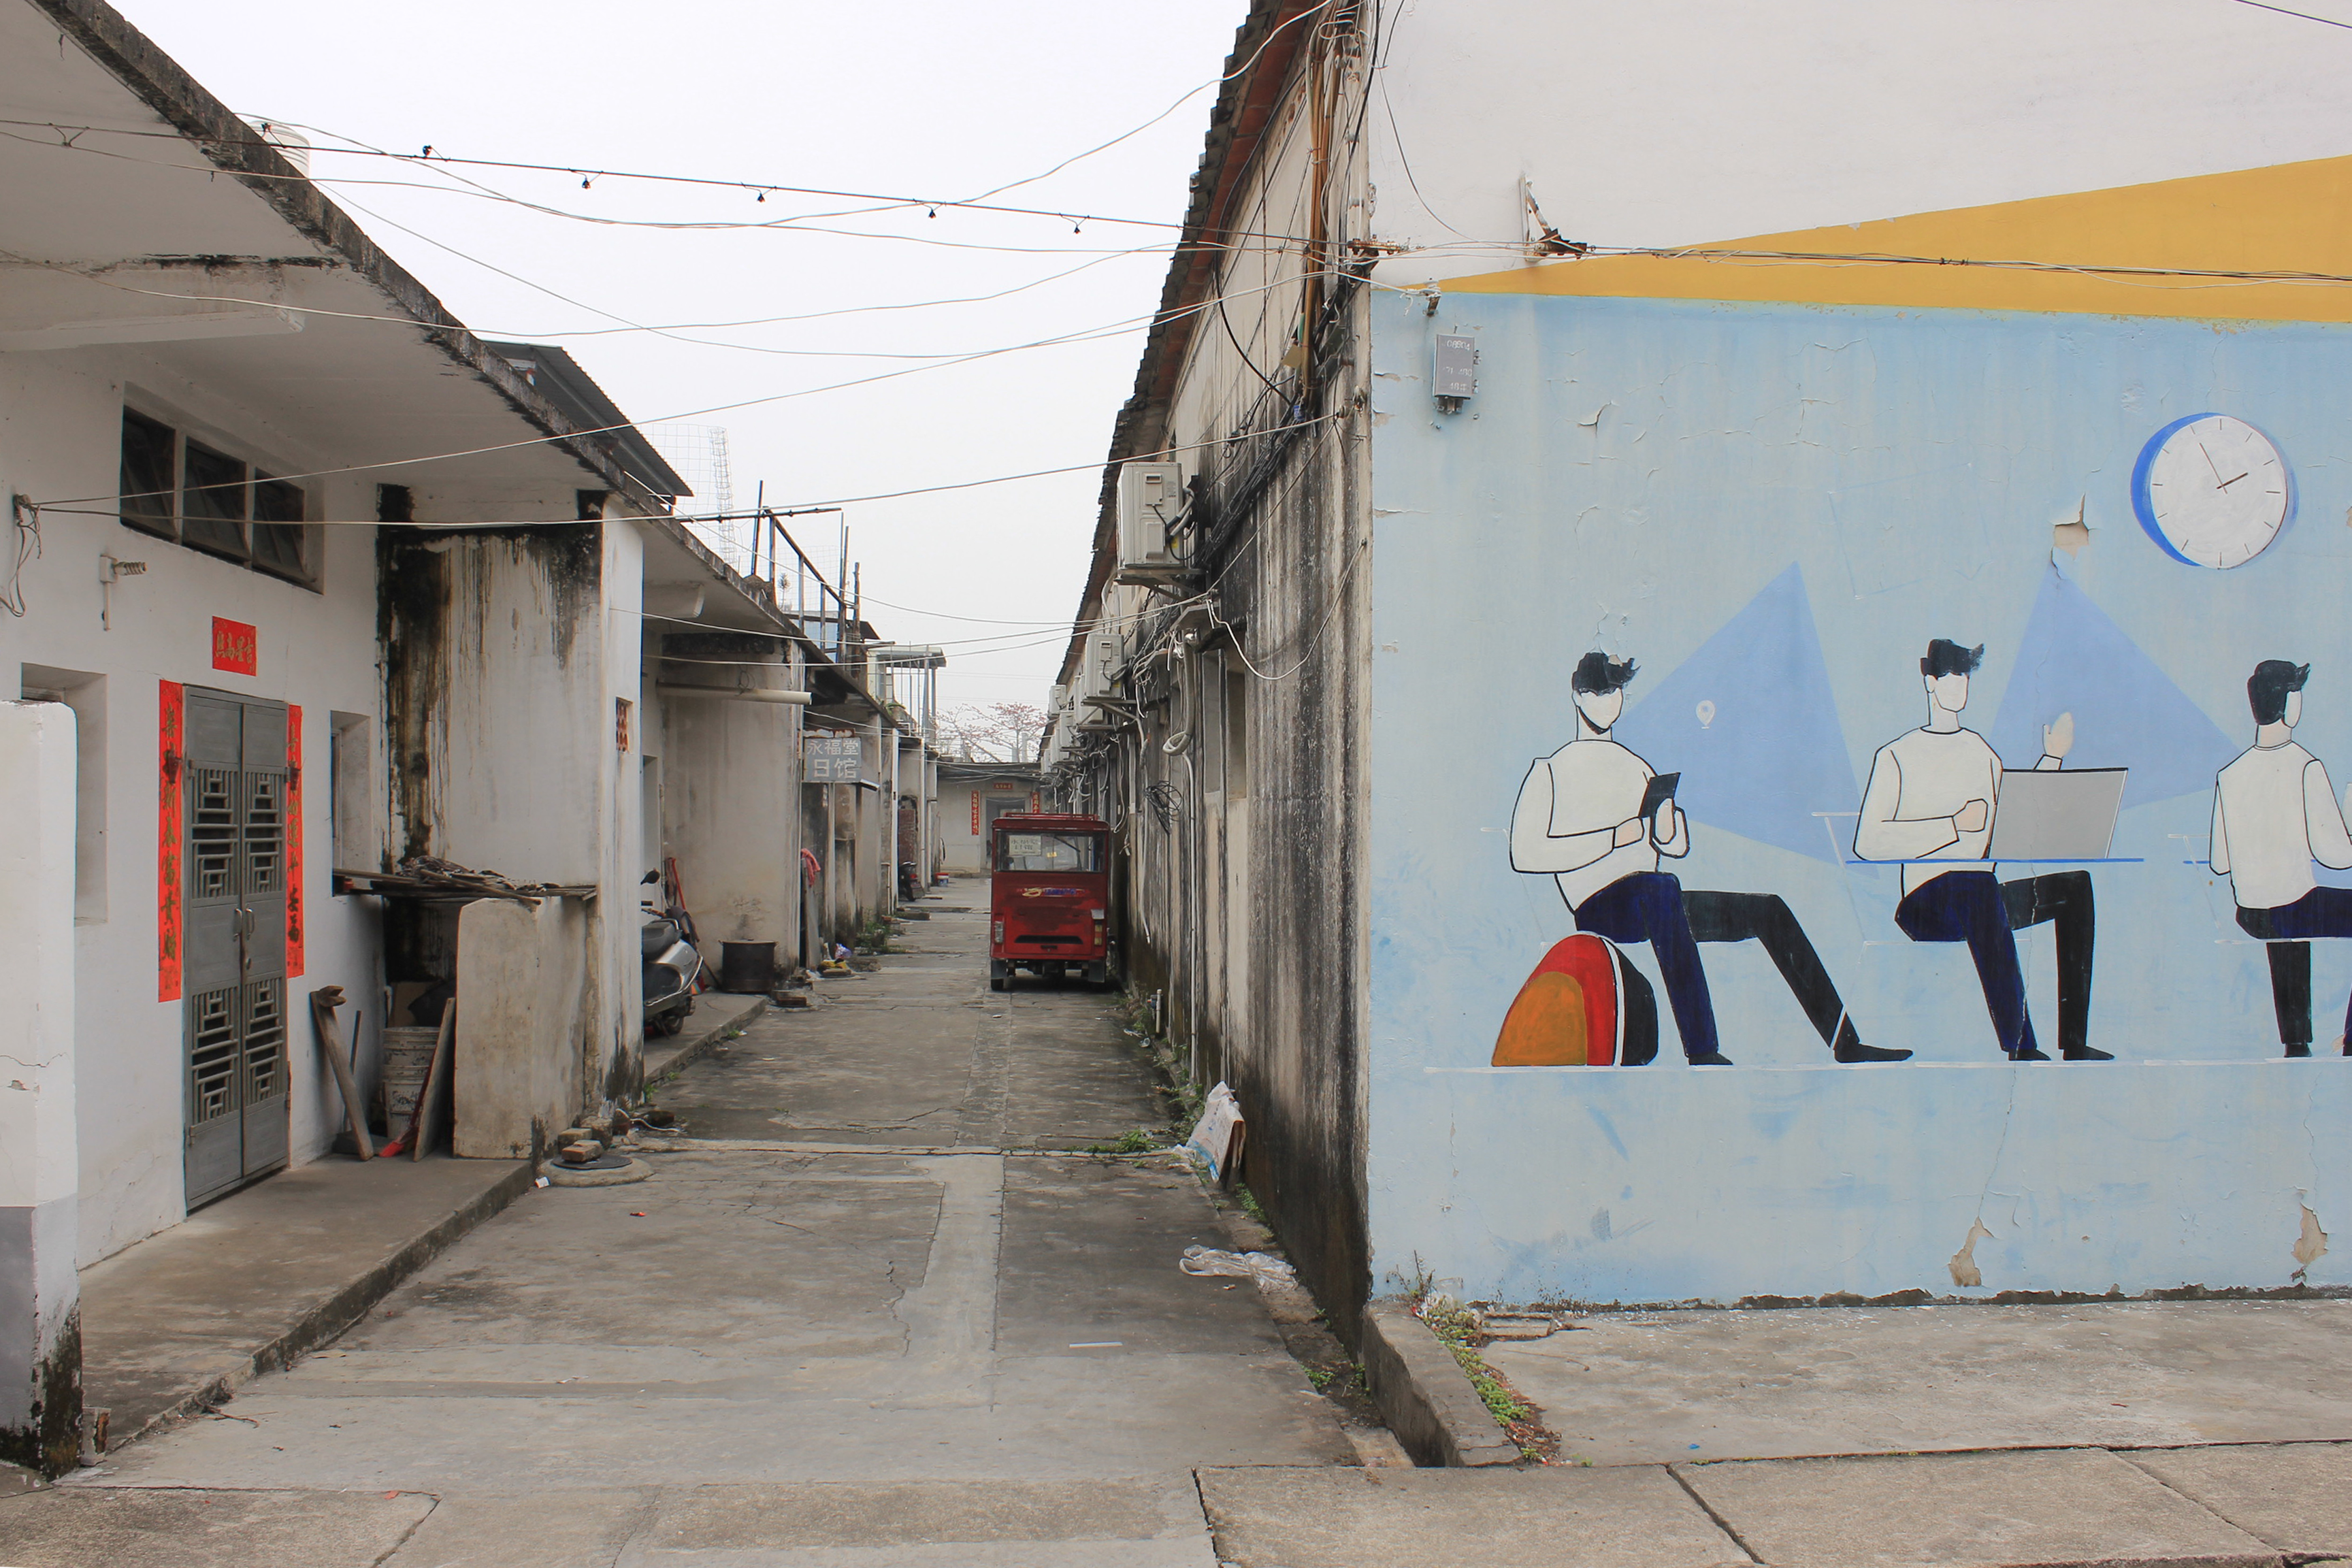
Photo by Sofia Leoni, shot during fieldwork on March 15, 2024. This image captures a local advertisement promoting e-commerce entrepreneurship in rural Junpucun. The phenomenon of rural e-commerce growth, exemplified by Taobao villages, has been strongly encouraged through targeted marketing strategies. Some of the slogans include: Tired of life as a migrant worker? Why not come home and work on Taobao.com?” “You can run a store online and it won’t affect your personal life.” “Visit Taobao if you want to live a better life.”
In recent years, China’s e-commerce revolution has expanded beyond urban centers, integrating remote regions into the country’s economic and political framework. This profound shift addresses the “three rural issues” identified in 2006: declining agricultural productivity, the widening urban-rural divide, and insufficient rural infrastructure and services. By combining national policies with localized implementation, these challenges have catalyzed a unique form of urbanization, often shaped by the interplay of public and private initiatives.
At the forefront of this transformation are Taobao villages, a grassroots revitalization model enabled by Alibaba’s C2C, e-commerce platform. Predominantly located in less developed coastal and central regions, these villages have experienced significant economic and spatial transformations driven by digital commerce. To qualify as a Taobao village, at least 10% of households—or a minimum of 100 shops—must engage in online trade, generating annual revenues exceeding CNY 10 million. This integration of e-commerce has disrupted traditional economic systems while reshaping spatial practices and mobility infrastructures. For instance, streets are frequently appropriated as informal public spaces, adapting organically to the demands of commerce and community life.
This research investigates the infrastructural and socio-economic changes occurring in Taobao villages through a multi-scalar approach that bridges spatial analysis and infrastructural studies, with a particular focus on logistics and the informal dynamics underpinning platform economies. Fieldwork conducted in three case studies—Junpucun in Guangdong Province (specialized in clothing and leather goods), Wuchuchen in Zhejiang Province (focused on tea and bamboo), and Dongfeng in Jiangsu Province (producing furniture and “fake Ikea” products)—uncovers how digital platforms facilitate new forms of entrepreneurship and spatial organization while simultaneously reshaping traditional rural identities.
The findings reveal a dual reinvention of rural labor and space. On one hand, traditional socio-economic structures are adapting to accommodate new entrepreneurial practices tied to global supply chains. On the other, digital infrastructures are reframing the role of logistics, relying heavily on human labor and localized knowledge to sustain platform ecosystems. These dynamics highlight the coexistence of modern and traditional systems, challenging binary perceptions of urban versus rural. At the same time, the study calls for a pluralized understanding of rural areas as spaces of negotiation and hybridity, where old and new forms of infrastructure, labor, and spatial practices intersect. By doing so, it sheds light on how rural China actively participates in global economic processes, redefining itself as a dynamic and adaptive entity in the digital era.
***
China’s Two Tropical Architectures:
Climate, Thermal Technocracy,
and Global Socialism in
Guangzhou and Dar es Salaam, 1955-76
ZHIJIAN SUN
National University of Singapore
Respondent: Yiping Dong, Xi’an Jiaotong – Liverpool University
 Collage showing socialist China's two tropical architectures in Dar es Salaam, Tanzania and in Guangzhou, China
This paper offers a critical understanding on the entanglement between environmental history, built environment and geo-politics, by scrutinizing socialist China’s engagements in the built environment of the decolonizing tropical world, which is still marginal to existing narratives on tropical architecture around the (post-)colonial network and global socialism. Based on archival research and fieldwork in China, Tanzania and the UK, it reveals the concurrency and coconstitution between knowledge production and practice of China’s two tropical architectures in the mid-to-late 20th century, i.e. its overseas architectural aid in the decolonizing Tanzania (one of the largest but unnoticed African recipients of China’s aid), and its subtropical modernist architecture in Maoist Guangzhou (a stronghold for China’s subtropical building research), and thus how the Chinese socio-cultural construction of the tropics challenges established discourses on global tropical architecture. Instead of attributing architectural production merely to the genius of certain individuals, it attends to a much broader framework of socialist state-run institutions operating both within and beyond China, in which not only architects and planners, but also meteorologists, physicians, thermal engineers and Party cadres were all active agents for global flows of resources and knowledge. Drawing on theories of techno-political regimes and critical temperature studies, it develops the notion of “thermal regimes” to capture the interdependence between the use of thermal technologies and institutions of socio-political power. Through case studies of Guangzhou Textile Factory (1958) and China-aided Friendship Textile Mill (1968), it scrutinizes how an interlinked set of climatic knowledge, thermal comfort standards, architectural technologies and a body of expertise transcending Cold-War rivalries were marshalled by Chinese and Tanzanian actors, driven by a common appetite for industrial modernity, towards the technocratic control of environmental parameters, state intervention of human bodies, and extensive exploitation of natural resources and human labor.
2 December 2025
10:00 AM EST / 4:00 PM CET
Porta-Kitchen:
ANNA SWITAJ, FEYSA POETRY
The Bartlett UCL
Respondent: Shen He, ETH Zurich
Porta-Kitchen: Collaborative project by Feysa Poetry and Anna Switaj; the making of the moving kitchen: translation & foodprints in motion; photo collage: Feysa Poetry, 2025.
Anna Switaj and Feysa Poetry explore the kitchen not as a fixed, domestic room but as a mobile, relational space open to interpretation. In this project kitchens move across geographies, through time, and between people to reimagine them in new intimate and cultural settings. Through two distinct approaches, We investigate how acts of care performed through cooking and travel shift when uprooted from their original contexts.10:00 AM EST / 4:00 PM CET
Porta-Kitchen:
How kitchens travel across roads, through memories, and with hands
ANNA SWITAJ, FEYSA POETRY
The Bartlett UCL
Respondent: Shen He, ETH Zurich
Porta-Kitchen: Collaborative project by Feysa Poetry and Anna Switaj; the making of the moving kitchen: translation & foodprints in motion; photo collage: Feysa Poetry, 2025.
Anna Switaj moves her kitchen in an RV, travelling from the UK to Ukraine. Along the way, she cooks, exchanges recipes, and hosts meals with people met en route. Her kitchen becomes a nomadic archive, folding in new rituals, tools, and ingredients with each border crossed.
Feysa Poetry transports her kitchen through the post, mailing her familial recipe from Indonesia to participants with culturally diverse backgrounds across the UK. Each recipient reimagines the dish within the limitations (and possibilities) of their own domesticity and cultural familiarity, generating rich translations in taste, technique, and memory.
Together, these movements examine how food, memory, and care are carried, adapted, and kept alive through motion and relational exchange. In this session we are interested in the site of taste, resilience, and cultural continuity. We reinterpret the memory of domestic labour as a recipe-scape: a collection of co-authored documents adapted and collectively owned by many. We treat the kitchen as a shared, decentralised space of knowledge where cooking methods, stories and personal hacks are exchanged freely, creating a living archive rooted in everyday practice.
18 November 2025
10:00 AM EST / 4:00 PM CET
Ambition and Spectacle:
RYAN J. MITCHELL
Temple University
Respondent: Damla Göre, ETH Zurich
![]()
Mehmed Ali receiving guests at Shubra Palace in Cairo by Pascal Coste (1787-1879) in Architecture arabe; ou, Monuments du Kaire, mesurés et dessinés, de 1818 à 1826. Image: MIT Dome.
***
CATARINA FLAKSMAN
Harvard University
Respondent: Ciro Miguel, ETH Zurich
![]()
Installation photograph of brasilien baut exhibition, Zurich, Switzerland, 1954 (Museu Histórico e Diplomático / ERERIO / MRE / Mapoteca).
Between 1952 and 1960, over twenty-five exhibitions of Brazilian architecture traveled to cities around the world, from Buenos Aires to Tokyo, passing through Bogota, Lisbon, London, Zurich, Paris, Rome, Madrid, Berlin, Vienna, Brussels, and beyond. Organized by Brazil’s Ministry of Foreign Affairs, or Itamaraty, the exhibitions were part of an ambitious program to promote a modern imaginary of Brazil abroad, in turn constructing a transnational network of public and private agents and institutions. These traveling architecture exhibitions became a key instrument of cultural diplomacy, especially within the national developmentalist project that marked the presidency of Juscelino Kubitschek (1956-1961). Drawing from my ongoing dissertation, this paper investigates the international projection of Brazil’s modern architecture through a series of traveling exhibitions, shedding light on an orchestrated cultural, political, and aesthetic project of identity construction highly dependent on mechanisms of display.The investigation of these previously unstudied exhibitions suggests that architecture played a fundamental role in the cultural politics of Brazil, at home and abroad. Architecture exhibitions became a medium to construct and disseminate images and narratives aligned with the interests of the state. Based on extensive research primarily conducted in the archives of the Ministry of Foreign Affairs, the study of the exhibitions and the networks they established offers new readings of the intricate relationship between architecture, media, and politics at a time of geopolitical change during the Cold War. As a key player in Brazil’s modernization process, modern architecture was first mobilized as a tool for nation-building and, later, as part of a worldmaking project to reimagine the country’s position in the world. The display of architecture became a critical mechanism developed by the state apparatus to manifest Brazil’s anxiety to become modern, which would eventually materialize in 1960 with the construction of the country’s new capital, Brasília.
10:00 AM EST / 4:00 PM CET
Ambition and Spectacle:
The Architectural Patronage of Mehmed Ali Pasha of Egypt
RYAN J. MITCHELL
Temple University
Respondent: Damla Göre, ETH Zurich
Mehmed Ali receiving guests at Shubra Palace in Cairo by Pascal Coste (1787-1879) in Architecture arabe; ou, Monuments du Kaire, mesurés et dessinés, de 1818 à 1826. Image: MIT Dome.
Mehmed Ali’s nearly forty-year reign as Ottoman governor of Egypt from 1805 until his death in 1849 profoundly transformed the province’s visual and architectural culture, which were critical tools in his modernizing initiatives that allowed Egypt to emerge as Istanbul’s primary opponent in cultural, aesthetic, and political arenas until the end of the Ottoman Empire in 1922. This talk discusses ongoing research conducted across Egypt, Greece, and Turkey that feeds a broad, comparative investigation of Mehmed Ali’s building activities in the Eastern Mediterranean. Through analysis of religious structures, palaces, industrial buildings, infrastructural projects, and institutions such as hospitals and schools, the project reconsiders definitions of center and periphery in imperial visual discourses, as well as addresses aspects of Egyptian visual culture that remain highly understudied in art historical scholarship. In addition, it contextualizes Mehmed Ali’s architectural patronage within the broader field of Ottoman architectural history in a period when much of the empire’s most dynamic building projects could be found in its provinces, often the product of powerful ayan families’ ambitions. Analyzing Mehmed Ali's patronage of such projects reveals how the governor's policies, singular will, and the socio-cultural milieu that emerged under his auspices relied heavily on visual media that allowed him to succeed in his dynasty-building ambitions.
***
Anxiety, Modernity, and Worldmaking: The Ministry of Foreign Affairs’ Traveling Exhibitions of Brazilian Architecture
CATARINA FLAKSMAN
Harvard University
Respondent: Ciro Miguel, ETH Zurich
Installation photograph of brasilien baut exhibition, Zurich, Switzerland, 1954 (Museu Histórico e Diplomático / ERERIO / MRE / Mapoteca).
Between 1952 and 1960, over twenty-five exhibitions of Brazilian architecture traveled to cities around the world, from Buenos Aires to Tokyo, passing through Bogota, Lisbon, London, Zurich, Paris, Rome, Madrid, Berlin, Vienna, Brussels, and beyond. Organized by Brazil’s Ministry of Foreign Affairs, or Itamaraty, the exhibitions were part of an ambitious program to promote a modern imaginary of Brazil abroad, in turn constructing a transnational network of public and private agents and institutions. These traveling architecture exhibitions became a key instrument of cultural diplomacy, especially within the national developmentalist project that marked the presidency of Juscelino Kubitschek (1956-1961). Drawing from my ongoing dissertation, this paper investigates the international projection of Brazil’s modern architecture through a series of traveling exhibitions, shedding light on an orchestrated cultural, political, and aesthetic project of identity construction highly dependent on mechanisms of display.The investigation of these previously unstudied exhibitions suggests that architecture played a fundamental role in the cultural politics of Brazil, at home and abroad. Architecture exhibitions became a medium to construct and disseminate images and narratives aligned with the interests of the state. Based on extensive research primarily conducted in the archives of the Ministry of Foreign Affairs, the study of the exhibitions and the networks they established offers new readings of the intricate relationship between architecture, media, and politics at a time of geopolitical change during the Cold War. As a key player in Brazil’s modernization process, modern architecture was first mobilized as a tool for nation-building and, later, as part of a worldmaking project to reimagine the country’s position in the world. The display of architecture became a critical mechanism developed by the state apparatus to manifest Brazil’s anxiety to become modern, which would eventually materialize in 1960 with the construction of the country’s new capital, Brasília.
20 May 2025
08:30 AM EST / 14:30 PM CEST
DocTalks x MoMA
NIKKI MOORE
Wake Forest University
Respondent: Adam Jasper, Chinese University of Hong Kong
![]() Tina Modotti, Pandurang Khankhoje y el aspects del campo de experimentación de la Escuela Libre de Agricultura Emiliano Zapata / Pandurang Khankhoje and the look of the experimental fields of the Emiliano Zapata Free School of Agriculture, 1930. Source: Fototeca Nacional INAH, Pachuca, Mexico.
In 1928, Tina Modotti photographed two men in a dry field holding a bedsheet behind an ascending row of maize plants in Mexico’s Central Valley. On the left stands a student from one of the region’s Indigenous communal farming villages; on the right, India’s ex-pat and México’s first geneticist, Pandurang Khankhoje. One of fifty images recently bequeathed by Dr. Savitri Sawhney to the Fototeca Nacional in Pachuca, México, this little-known work by Modotti, Teozinte (Euchlaena Mexicana), (1928), documents a series of experiments in which decolonial Indigenous agricultural science and art activism were made one. Each newly bequeathed image marks an uncharted moment in Mexico’s scientific, aesthetic, and political postrevolutionary development: namely, the emergence of thirty Free Schools of Agriculture. Supported by Mexican modernists Diego Rivera, Xavier Guerrero and Modotti, and run by First Nation’s teachers, the Free Schools were an educational organization that centered Indigenous land restitution goals via demonstrations of agricultural abundance, self-sufficiency, and what we now call environmental justice.
Too often seen as a passive eye documenting the work of others in the Mexican avant-garde who tokenized ancient First Nations aesthetics, this paper argues that with the addition of Dr. Sawhney’s collection both Modotti and her photography emerge as protagonists championing a complex visual politics of living postrevolutionary Indigenous agency and thriving. As such, Modotti’s work with the Free Schools of Agriculture necessitates a rethinking of the photographer’s oeuvre, as she leveraged her lens, published photos, and circulated prints to reclaim the image of the region’s First Nations from the photographic categories of discrimination they had endured in the press, while celebrating each community’s stake in México’s modern future.
***
DIEGO CARO
University of Navarra
Respondent: Adam Jasper, Chinese University of Hong Kong
![]()
Music studio located in an industrial building, Hong Kong. Source: Diego Caro.
Floor 26 of Ho King Commercial Centre in Yau Ma Tei, the elevator stops. At the end of the corridor, the sound of a heavy metal band, detuned screams buffered by the cracked plywood door of a tiny music studio. Outdated factory buildings in Kwun Tong, industrial architecture gradually surrounded by new commercial and residential complexes; their precarious wait for urban renewal has offered an opportunity for young musicians to establish music studios, classrooms, or improvised bedrooms where music and teenage discoveries mingle with the noise of machinery. Tiny, closed shops with an infinitude of colorful objects that repose after a long day of sales, evoking a sense of initiation into Hong Kong’s underground music scene. The queue is the origin of casual conversations around an orange metallic cube that turns black, green, or purple in the inside, where the combination of sounds and lights acts as a social condenser via the affective power of music.
This research project maps the musical peripheries that coexists with the boisterous rhythm of Hong Kong from within. It encompasses visiting and studying spaces for music, drawing and photographing these often ephemeral venues, analyzing them in reference to the city´s real estate dynamics and sociopolitical context, interviewing the main stakeholders, and reading the stories behind the music to decipher the role of art production in the current context of Hong Kong. By wandering around the spatial networks formed by hundreds of musicians scattered in unexpected secluded venues around the city, this research seeks an alternative understanding of the diverse struggles over placeness in the city through the lenses of emergent culture, showcasing artist’s “tactics” to counter the commodification of creativity in a tightly controlled bureaucratic society.
6 May 2025
8:00 AM EST / 2:00 PM CEST
Cruel Opportunities in the Apartheid City:
LAURIN BAUMGARDT
Rice University
Respondent: Jessica Ilunga, Keio University
![]()
Plans and diagrams of RDP’s predecessor apartheid-era model, also colloquially known as “matchboxes” or as the NE51 series of low-cost houses—“NE” standing for “non-European,” “51” referring to the year of design, followed by a prototype number. Source: Elk, Clifford (Eds.) Metropolis: Architectural Students Congress, University of the Witwatersrand (April 1986).
***
Images of Modern Switzerland.
LISA HENICZ
Università della Svizzera Italiana
Respondent: Elif Kaymaz,
Middle East Technical University
![]()
Junkers plane above Zürich-Sihlfeld, Walter Mittelholzer, 1925.
ETH Library Zurich, Image Archive / LBS_MH01-004777.
After the First World War, a coinciding of technological improvements within the fields of photography, aviation, and print media facilitated a surge in civil aerial photography. My dissertation studies the impact of aerial photography on urban design and architecture in the first half of the 20th century, with the Swiss aeronaut Walter Mittelholzer as its central figure.
08:30 AM EST / 14:30 PM CEST
DocTalks x MoMA
Field Work: Tina Modotti and the Free Schools of Agriculture, México, 1926-1932
NIKKI MOORE
Wake Forest University
Respondent: Adam Jasper, Chinese University of Hong Kong
Tina Modotti, Pandurang Khankhoje y el aspects del campo de experimentación de la Escuela Libre de Agricultura Emiliano Zapata / Pandurang Khankhoje and the look of the experimental fields of the Emiliano Zapata Free School of Agriculture, 1930. Source: Fototeca Nacional INAH, Pachuca, Mexico.In 1928, Tina Modotti photographed two men in a dry field holding a bedsheet behind an ascending row of maize plants in Mexico’s Central Valley. On the left stands a student from one of the region’s Indigenous communal farming villages; on the right, India’s ex-pat and México’s first geneticist, Pandurang Khankhoje. One of fifty images recently bequeathed by Dr. Savitri Sawhney to the Fototeca Nacional in Pachuca, México, this little-known work by Modotti, Teozinte (Euchlaena Mexicana), (1928), documents a series of experiments in which decolonial Indigenous agricultural science and art activism were made one. Each newly bequeathed image marks an uncharted moment in Mexico’s scientific, aesthetic, and political postrevolutionary development: namely, the emergence of thirty Free Schools of Agriculture. Supported by Mexican modernists Diego Rivera, Xavier Guerrero and Modotti, and run by First Nation’s teachers, the Free Schools were an educational organization that centered Indigenous land restitution goals via demonstrations of agricultural abundance, self-sufficiency, and what we now call environmental justice.
Too often seen as a passive eye documenting the work of others in the Mexican avant-garde who tokenized ancient First Nations aesthetics, this paper argues that with the addition of Dr. Sawhney’s collection both Modotti and her photography emerge as protagonists championing a complex visual politics of living postrevolutionary Indigenous agency and thriving. As such, Modotti’s work with the Free Schools of Agriculture necessitates a rethinking of the photographer’s oeuvre, as she leveraged her lens, published photos, and circulated prints to reclaim the image of the region’s First Nations from the photographic categories of discrimination they had endured in the press, while celebrating each community’s stake in México’s modern future.
***
A Map of Hong Kong’s Hidden Music Peripheries: Post -1980s
DIEGO CARO
University of Navarra
Respondent: Adam Jasper, Chinese University of Hong Kong
Music studio located in an industrial building, Hong Kong. Source: Diego Caro.
Floor 26 of Ho King Commercial Centre in Yau Ma Tei, the elevator stops. At the end of the corridor, the sound of a heavy metal band, detuned screams buffered by the cracked plywood door of a tiny music studio. Outdated factory buildings in Kwun Tong, industrial architecture gradually surrounded by new commercial and residential complexes; their precarious wait for urban renewal has offered an opportunity for young musicians to establish music studios, classrooms, or improvised bedrooms where music and teenage discoveries mingle with the noise of machinery. Tiny, closed shops with an infinitude of colorful objects that repose after a long day of sales, evoking a sense of initiation into Hong Kong’s underground music scene. The queue is the origin of casual conversations around an orange metallic cube that turns black, green, or purple in the inside, where the combination of sounds and lights acts as a social condenser via the affective power of music.
This research project maps the musical peripheries that coexists with the boisterous rhythm of Hong Kong from within. It encompasses visiting and studying spaces for music, drawing and photographing these often ephemeral venues, analyzing them in reference to the city´s real estate dynamics and sociopolitical context, interviewing the main stakeholders, and reading the stories behind the music to decipher the role of art production in the current context of Hong Kong. By wandering around the spatial networks formed by hundreds of musicians scattered in unexpected secluded venues around the city, this research seeks an alternative understanding of the diverse struggles over placeness in the city through the lenses of emergent culture, showcasing artist’s “tactics” to counter the commodification of creativity in a tightly controlled bureaucratic society.
6 May 2025
8:00 AM EST / 2:00 PM CEST
Cruel Opportunities in the Apartheid City:
Meantime Designs and Public Housing in Cape Town
LAURIN BAUMGARDT
Rice University
Respondent: Jessica Ilunga, Keio University
Plans and diagrams of RDP’s predecessor apartheid-era model, also colloquially known as “matchboxes” or as the NE51 series of low-cost houses—“NE” standing for “non-European,” “51” referring to the year of design, followed by a prototype number. Source: Elk, Clifford (Eds.) Metropolis: Architectural Students Congress, University of the Witwatersrand (April 1986).
As one of the most ambitious national public housing programs in the world, post-apartheid South Africa’s Reconstruction and Development Programme (RDP) produced millions of standardized, non-participatory and non-adaptable, freestanding brick houses, to all known as RDP houses. Three decades into South Africa’s new democracy, it has become most apparent that RDP housing has perpetuated apartheid’s monofunctional urban environments, and that formerly disenfranchised black communities were at no stage given a chance to negotiate and participate in the design and construction process of the RDP model. Although largely silent, absent, or sidelined from public housing policy and design discussions, architects and other built environment professionals and activist collectives have not only strongly criticized RDP’s minimal and fixed design and standard housing model, but have also proposed and circulated alternative visions, imaginaries, and spatial practices to challenge South Africa’s most rigid and segregated housing environment. By researching how architectural professionals, academics, activists, and residents viewed and evaluated the RDP house, and aimed to move beyond it, this talk not only contributes to understanding the microhistories of South Africa’s housing programs but also to how professionals and urban dwellers are rethinking the critical potential of design worldwide, and how they are addressing this challenging 21st century moment that desperately demands new socialities, housing designs, and resource distribution. To address the urgent housing needs of Cape Town’s most vulnerable communities, who continue to be caught in a state of meantime limbo, this talk introduces the notion of “meantime designs” that functioned as social and political counter- imaginaries, and as negotiating devices to discuss concrete alternatives to South Africa’s long failed and exclusionary public housing standards. “Meantime designs,” however, not only challenge but also run the risk of further perpetuating spatial inequalities and exclusionary housing politics.
***
Images of Modern Switzerland.
Aerial Photographs of Walter Mittelholzer
LISA HENICZ
Università della Svizzera Italiana
Respondent: Elif Kaymaz,
Middle East Technical University
Junkers plane above Zürich-Sihlfeld, Walter Mittelholzer, 1925.
ETH Library Zurich, Image Archive / LBS_MH01-004777.
After the First World War, a coinciding of technological improvements within the fields of photography, aviation, and print media facilitated a surge in civil aerial photography. My dissertation studies the impact of aerial photography on urban design and architecture in the first half of the 20th century, with the Swiss aeronaut Walter Mittelholzer as its central figure.
By tracing Mittelholzer's life and oeuvre, the doctoral project delves into the multifaceted aspects of his contributions to urban planning and the documentation of urban development. Through the exploration of his meticulously captured images of Swiss industrial complexes, towns, and infrastructure, I investigate the role of aerial photography as a tool for urban planning. By analyzing the intentions behind commissioning aerial photographs and their subsequent use in planning practices, the research project seeks to elucidate Mittelholzer's impact on shaping the Swiss self-image and contextualize the Swiss developments internationally. Furthermore, it scrutinizes Mittelholzer's agency as both an author and aeronaut, examining his relationships with contemporaries and industrialists as well as the public reception of his work.
The examination of Mittelholzer’s aerial photographs proceeds from two opposing directions: his diaries, notes and travel reports (the documentation and conception) on one hand and contemporary publications on architecture and urbanism (the reception) on the other. Selected case studies will exemplify my investigations and archival findings.
In addition to analyzing the impact of Mittelholzer’s photographs, I contextualize his figure internationally by comparing his activity, his impact, and his reception with the ones of his contemporaries. In conclusion, my research documents Mittelholzer’s aerial photography as a catalyst for urban planning and modernization in Switzerland. Ultimately, this dissertation aims to contribute to a deeper understanding of the role of aerial photography in shaping urban landscapes and national identities during the inter-war period.
The examination of Mittelholzer’s aerial photographs proceeds from two opposing directions: his diaries, notes and travel reports (the documentation and conception) on one hand and contemporary publications on architecture and urbanism (the reception) on the other. Selected case studies will exemplify my investigations and archival findings.
In addition to analyzing the impact of Mittelholzer’s photographs, I contextualize his figure internationally by comparing his activity, his impact, and his reception with the ones of his contemporaries. In conclusion, my research documents Mittelholzer’s aerial photography as a catalyst for urban planning and modernization in Switzerland. Ultimately, this dissertation aims to contribute to a deeper understanding of the role of aerial photography in shaping urban landscapes and national identities during the inter-war period.
6 May 2025
8:00 AM EST / 2:00 PM CEST
Cruel Opportunities in the Apartheid City:
LAURIN BAUMGARDT
Rice University
Respondent: Jessica Ilunga, Keio University
![]()
Plans and diagrams of RDP’s predecessor apartheid-era model, also colloquially known as “matchboxes” or as the NE51 series of low-cost houses—“NE” standing for “non-European,” “51” referring to the year of design, followed by a prototype number. Source: Elk, Clifford (Eds.) Metropolis: Architectural Students Congress, University of the Witwatersrand (April 1986).
***
Images of Modern Switzerland.
LISA HENICZ
Università della Svizzera Italiana
Respondent: Elif Kaymaz,
Middle East Technical University
![]()
Junkers plane above Zürich-Sihlfeld, Walter Mittelholzer, 1925.
ETH Library Zurich, Image Archive / LBS_MH01-004777.
After the First World War, a coinciding of technological improvements within the fields of photography, aviation, and print media facilitated a surge in civil aerial photography. My dissertation studies the impact of aerial photography on urban design and architecture in the first half of the 20th century, with the Swiss aeronaut Walter Mittelholzer as its central figure.
8:00 AM EST / 2:00 PM CEST
Cruel Opportunities in the Apartheid City:
Meantime Designs and Public Housing in Cape Town
LAURIN BAUMGARDT
Rice University
Respondent: Jessica Ilunga, Keio University
Plans and diagrams of RDP’s predecessor apartheid-era model, also colloquially known as “matchboxes” or as the NE51 series of low-cost houses—“NE” standing for “non-European,” “51” referring to the year of design, followed by a prototype number. Source: Elk, Clifford (Eds.) Metropolis: Architectural Students Congress, University of the Witwatersrand (April 1986).
As one of the most ambitious national public housing programs in the world, post-apartheid South Africa’s Reconstruction and Development Programme (RDP) produced millions of standardized, non-participatory and non-adaptable, freestanding brick houses, to all known as RDP houses. Three decades into South Africa’s new democracy, it has become most apparent that RDP housing has perpetuated apartheid’s monofunctional urban environments, and that formerly disenfranchised black communities were at no stage given a chance to negotiate and participate in the design and construction process of the RDP model. Although largely silent, absent, or sidelined from public housing policy and design discussions, architects and other built environment professionals and activist collectives have not only strongly criticized RDP’s minimal and fixed design and standard housing model, but have also proposed and circulated alternative visions, imaginaries, and spatial practices to challenge South Africa’s most rigid and segregated housing environment. By researching how architectural professionals, academics, activists, and residents viewed and evaluated the RDP house, and aimed to move beyond it, this talk not only contributes to understanding the microhistories of South Africa’s housing programs but also to how professionals and urban dwellers are rethinking the critical potential of design worldwide, and how they are addressing this challenging 21st century moment that desperately demands new socialities, housing designs, and resource distribution. To address the urgent housing needs of Cape Town’s most vulnerable communities, who continue to be caught in a state of meantime limbo, this talk introduces the notion of “meantime designs” that functioned as social and political counter- imaginaries, and as negotiating devices to discuss concrete alternatives to South Africa’s long failed and exclusionary public housing standards. “Meantime designs,” however, not only challenge but also run the risk of further perpetuating spatial inequalities and exclusionary housing politics.
***
Images of Modern Switzerland.
Aerial Photographs of Walter Mittelholzer
LISA HENICZ
Università della Svizzera Italiana
Respondent: Elif Kaymaz,
Middle East Technical University
Junkers plane above Zürich-Sihlfeld, Walter Mittelholzer, 1925.
ETH Library Zurich, Image Archive / LBS_MH01-004777.
After the First World War, a coinciding of technological improvements within the fields of photography, aviation, and print media facilitated a surge in civil aerial photography. My dissertation studies the impact of aerial photography on urban design and architecture in the first half of the 20th century, with the Swiss aeronaut Walter Mittelholzer as its central figure.
By tracing Mittelholzer's life and oeuvre, the doctoral project delves into the multifaceted aspects of his contributions to urban planning and the documentation of urban development. Through the exploration of his meticulously captured images of Swiss industrial complexes, towns, and infrastructure, I investigate the role of aerial photography as a tool for urban planning. By analyzing the intentions behind commissioning aerial photographs and their subsequent use in planning practices, the research project seeks to elucidate Mittelholzer's impact on shaping the Swiss self-image and contextualize the Swiss developments internationally. Furthermore, it scrutinizes Mittelholzer's agency as both an author and aeronaut, examining his relationships with contemporaries and industrialists as well as the public reception of his work.
The examination of Mittelholzer’s aerial photographs proceeds from two opposing directions: his diaries, notes and travel reports (the documentation and conception) on one hand and contemporary publications on architecture and urbanism (the reception) on the other. Selected case studies will exemplify my investigations and archival findings.
In addition to analyzing the impact of Mittelholzer’s photographs, I contextualize his figure internationally by comparing his activity, his impact, and his reception with the ones of his contemporaries. In conclusion, my research documents Mittelholzer’s aerial photography as a catalyst for urban planning and modernization in Switzerland. Ultimately, this dissertation aims to contribute to a deeper understanding of the role of aerial photography in shaping urban landscapes and national identities during the inter-war period.
The examination of Mittelholzer’s aerial photographs proceeds from two opposing directions: his diaries, notes and travel reports (the documentation and conception) on one hand and contemporary publications on architecture and urbanism (the reception) on the other. Selected case studies will exemplify my investigations and archival findings.
In addition to analyzing the impact of Mittelholzer’s photographs, I contextualize his figure internationally by comparing his activity, his impact, and his reception with the ones of his contemporaries. In conclusion, my research documents Mittelholzer’s aerial photography as a catalyst for urban planning and modernization in Switzerland. Ultimately, this dissertation aims to contribute to a deeper understanding of the role of aerial photography in shaping urban landscapes and national identities during the inter-war period.
PAST TALKS 2024
10 January 2024
12pm EST/6pm CET
DocTalks x qswg
Session 3
Queer Ecological Architecture
Luna Lana
Monash University (M.A.D.A) Australia
***
Dissenting Domesticities at Casa Samambaia:
Lota Macedo and Elizabeth Bishop
Marianna Parmanhani
Universidade de São Paulo & Arquitetura Bicha
***
Graphite Gay Bars:
The Eliciting Potential of Drawing
Rían Kearney
Bartlett School of Architecture, UCL
16 January 2023
Lightning Talks
Navigating the what-what:
Southern approaches to South African urban design
Jhono Bennett
The Bartlett UCL
***
Differential impacts of sea level rise
in Lagos’ newly developed region Eko Atlantic City
Sherry Aine Te
Columbia GSAPP
23 January 2024
Lightning Talks
Respondent:
Ilkay Tanrisever
Romero Schaefle Partner Architekten, Zurich
Tracing Potential in Water
Blanca Garcia Gardelegui
Independent Researcher and Architect
***
Vulnerable Heritage: the undeniable value of past craftsmanship in Romanian villages and the biodiversity-friendly architecture
Maria Nitulescu
Independent Researcher, Artist and Curator
***
Veil Reveal
Kshitija Mruthyunjaya
Independent Researcher and Architect
Ingrid Halland
Architecture historian and art critic
30 January 2024
Lightning Talks
Respondent: Savia Palate, Cyprus University
Designing Wellness:
Epidemics and the Shaping
of Modern Architecture in Iran
Kamyar Salavati
PhD, University of Exeter
***
Climatopia:
Evaluating Radical Designs
for the Climate Crisis
Alizé Carrère
PhD, University of Miami
***
Points Noirs
Milena Charbit
Cergy Paris Université / École Nationale Supérieure d'Architecture de Versailles
Deborah Feldman
Laboratoire Architectue Anthropologie LAVUE
Baptiste Potier
Architect
8 February 2024
Usus, Fructus, Abusus
Alena Beth Rieger
Oslo School of Architecture and Design
***
The “Frankenstein PC:” Practices of Preserving
and Erasing the Digital in Architecture
Joshua Silver
The University of Manchester,
Manchester Architectural Research Group (MARG)
15 February 2024
DocTalks x CCA
Session 1
Representation/Coloniality
Ariel Richards, Lu Zhang, Chenchen Yan
***
Political Economy
Alejandro Saldaña Perales, Duy Mac, Romain David
22 February 2024
DocTalks x CCA
Session 2
Housing
Eun-Jeong Kim, Melanie R. Ball, Inês Leonor Nunes
***
Environment Making
Sophie Higgerson, Laura Pannekoek, Justine Holzman, Anna Renken
29 February 2024
DocTalks x qswg
Session 4
Parallel Domesticities
Evan Pavka
Toronto Metropolitan University
***
A Canon of Queer Domesticity:
Design Fabulations
Daniel Ovalle Costal
The Bartlett School of Architecture, UCL
***
Sex Objects and Performing Envelopment: Exploring Queer Spatial Fluidity in Dance Spaces through Nonhuman Mobility and Experimenting Relationalities
Menghang Wu
Ohio State University, USA
9 April 2024
DocTalks x MoMA
Session 1
Environmental Design
and the Civilian Conservation Corps,
1933–42
James Fortuna
University of St. Andrews
***
The transformation of a natural
to a built environment for the working class
between the 19th and 20th centuries in Madrid:
«Esto no es fantasear.
Esa Ciudad Lineal, [..]
no es, no, una utopía»
Alice Pozzati
Italian Academy for Advanced Studies in America
(Columbia University)
25 April 2024
Modern Indian Architecture and the emergence
of a Post-Independence discourse:
The case of Design (1957-1988)
Pappal Suneja
Bauhaus-Universität Weimar
30 April 2024
Collective Mentality and Architectural Space:
The Narrative of Cannon and Square
in the Development of the ‘Cannon Square’ in Qajar Iran
Mahnam Najafi
Shahid Beheshti University
***
An Aesthetics of Transgression
– The Picturesque in British Bengal around 1780
Leo Herrmann
University of Stuttgart
7 May 2024
The Grotesque, the Ugly, and the Bizarre:
Fletcherism and Ornamentation Theory in Non-Western Architecture
Farhat Afzal
University of Cincinnati
***
Early Narratives and Enduring Impacts:
Persian Architecture in the World Architectural Histories
Haleh Hajyasini
University of Arts Tehran
14 May 2024
PAN-demonium: Domesticity and Domestication
Laura Mucciolo
La Sapienza University of Rome
***
Housing the Single:
Typological Experimentation, Policies,
and Cultural Models in
Italian Housing Projects and
Domestic Interiors, 1930s-1950s
Michele Rinaldi
Politecnico di Torino + KU Leuven
21 May 2024
“Who were the ‘experts’ here anyway?”:
Care, Architecture, and Terminal Illness
in Oxford, 1978-1995
Fiona Kenney
McGill University School of Architecture
***
Malaria Division of Venezuela
Piergianna Mazzocca
Cornell University
28 May 2024
DocTalks x MoMA
Session 3
Taming the Desert:
The Great Man-Made River Project
and Libya’s Extractive Colonialities
Shehrazade Mahassini
RCA London
***
Conservation Nationalism
Samarth Vachhrajani
Yale University
4 June 2024
DocTalks x MoMA
Session 4
Rice Weeders' landscapes: female work, songs, and protests
in northern Italy between the 19th and 20th centuries
Chiara Toscani
Architectural Association
***
Long Beach is..?
Articulating Place-Based Scenario Planning
for the Climate Emergency
Kira Clingen
Harvard University Graduate School of Design
11 June 2024
The Working Man’s Grand Tour
Sarah Aziz
University of New Mexico and
The Bartlett School of Architecture
***
Landscapes of Migration.
The ‘men for coal’ agreement, mining settlements, and ecology
among the Italian workers of Limburg, Belgium
Jacopo Zani
ETH Zurich LUS
18 June 2024
DocTalks x MoMA
Session 5
Unfolding Spaces: Avant-Garde Environments, Experimental Choreography, and Politics of Space in Milana Broš and Dubravko Detoni's 'La voix du silence' at the 1973 Music Biennale Zagreb
Marjana Krajac
Ohio State University
25 June 2024
From the Fascist Cult of Youth to Neoliberal Privatisation.
The Multilayered Identities of the Fara Holiday Camp for Children
in Chiavari (Genoa)
Federico Camerin
Universidad de Valladolid, Universidad Politécnica de Madrid
***
The Heritage of Minors, Revisited
Maria Kouvari
ETH Zurich
27 June 2024
DocTalks x MoMA
Session 6
Stage 1: The search for shared materials ecologies
to build Arts Collectives in Malaysia
Clarissa Lim Kye Lee
The Chinese University of Hong Kong
Miracles in Europe’s Orchard
Damaso Randulfe
Royal College of Art
***
The City and the River:
Origin and Evolution of Lisbon’s Riverfront
João Cruz
Faculdade de Ciências Sociais e Urbanas
da Universidade Nova de Lisboa
ISCTE - Instituto Universitário de Lisboa
24 September 2024
Lightning Talks
Global Tools
An Inverse Ergonomics Experiment
Eleonora Antoniadou
Royal College of Art
***
The Zad of Notre-Dame-Des-Landes
Between Spatial Situations
And Affective Conditions
Alberta Piselli
La Sapienza University of Rome
8 October 2024
DocTalks x MoMA
On the border: A story of river commons
Stefano Tornieri
Luleå University of Technology
***
Yam Economies and Settler Improvement across Whadjuk Noongar Country
Sean Thomas Tyler
Estonian Academy of Arts
22 October 2024
Idealizing the Inkas: José
Sabogal to las barriadas
Madeleine Aquilina
University of Michigan
***
Reassembling Landscape Lifecycles
Emilia Hurd, Julia Smachylo
University of Victoria, University of Connecticut
12 November 2024
What constitutes virtue in early modern architecture?
On the historical perception of virtuous architecture in France and the Low Countries
Mats Dijkdrent
UCLouvain
***
Nostalgic Moral Panic and Virtue Signalling
in 17th century English Houses
Daniel Sik
UCLouvain
2 December 2024
Dynamic Environments: Contemplating Interpretations
of Systems Dynamics, from U.S. to Japan and Beyond
Anna Ulak
The Oslo School of Architecture and Design
***
The Emergence of Photogrammetry in Monument Documentation
and Land Surveying, 1850s-1920s
Shuyi Yin
Columbia University
10 January 2024
12pm EST/6pm CET
DocTalks x qswg
Session 3
Queer Ecological Architecture
Luna Lana
Monash University (M.A.D.A) Australia
***
Dissenting Domesticities at Casa Samambaia:
Lota Macedo and Elizabeth Bishop
Marianna Parmanhani
Universidade de São Paulo & Arquitetura Bicha
***
Graphite Gay Bars:
The Eliciting Potential of Drawing
Rían Kearney
Bartlett School of Architecture, UCL
16 January 2023
Lightning Talks
Navigating the what-what:
Southern approaches to South African urban design
Jhono Bennett
The Bartlett UCL
***
Differential impacts of sea level rise
in Lagos’ newly developed region Eko Atlantic City
Sherry Aine Te
Columbia GSAPP
23 January 2024
Lightning Talks
Respondent:
Ilkay Tanrisever
Romero Schaefle Partner Architekten, Zurich
Tracing Potential in Water
Blanca Garcia Gardelegui
Independent Researcher and Architect
***
Vulnerable Heritage: the undeniable value of past craftsmanship in Romanian villages and the biodiversity-friendly architecture
Maria Nitulescu
Independent Researcher, Artist and Curator
***
Veil Reveal
Kshitija Mruthyunjaya
Independent Researcher and Architect
Ingrid Halland
Architecture historian and art critic
30 January 2024
Lightning Talks
Respondent: Savia Palate, Cyprus University
Designing Wellness:
Epidemics and the Shaping
of Modern Architecture in Iran
Kamyar Salavati
PhD, University of Exeter
***
Climatopia:
Evaluating Radical Designs
for the Climate Crisis
Alizé Carrère
PhD, University of Miami
***
Points Noirs
Milena Charbit
Cergy Paris Université / École Nationale Supérieure d'Architecture de Versailles
Deborah Feldman
Laboratoire Architectue Anthropologie LAVUE
Baptiste Potier
Architect
8 February 2024
Usus, Fructus, Abusus
Alena Beth Rieger
Oslo School of Architecture and Design
***
The “Frankenstein PC:” Practices of Preserving
and Erasing the Digital in Architecture
Joshua Silver
The University of Manchester,
Manchester Architectural Research Group (MARG)
15 February 2024
DocTalks x CCA
Session 1
Representation/Coloniality
Ariel Richards, Lu Zhang, Chenchen Yan
***
Political Economy
Alejandro Saldaña Perales, Duy Mac, Romain David
22 February 2024
DocTalks x CCA
Session 2
Housing
Eun-Jeong Kim, Melanie R. Ball, Inês Leonor Nunes
***
Environment Making
Sophie Higgerson, Laura Pannekoek, Justine Holzman, Anna Renken
29 February 2024
DocTalks x qswg
Session 4
Parallel Domesticities
Evan Pavka
Toronto Metropolitan University
***
A Canon of Queer Domesticity:
Design Fabulations
Daniel Ovalle Costal
The Bartlett School of Architecture, UCL
***
Sex Objects and Performing Envelopment: Exploring Queer Spatial Fluidity in Dance Spaces through Nonhuman Mobility and Experimenting Relationalities
Menghang Wu
Ohio State University, USA
9 April 2024
DocTalks x MoMA
Session 1
Environmental Design
and the Civilian Conservation Corps,
1933–42
James Fortuna
University of St. Andrews
***
The transformation of a natural
to a built environment for the working class
between the 19th and 20th centuries in Madrid:
«Esto no es fantasear.
Esa Ciudad Lineal, [..]
no es, no, una utopía»
Alice Pozzati
Italian Academy for Advanced Studies in America
(Columbia University)
25 April 2024
Modern Indian Architecture and the emergence
of a Post-Independence discourse:
The case of Design (1957-1988)
Pappal Suneja
Bauhaus-Universität Weimar
30 April 2024
Collective Mentality and Architectural Space:
The Narrative of Cannon and Square
in the Development of the ‘Cannon Square’ in Qajar Iran
Mahnam Najafi
Shahid Beheshti University
***
An Aesthetics of Transgression
– The Picturesque in British Bengal around 1780
Leo Herrmann
University of Stuttgart
7 May 2024
The Grotesque, the Ugly, and the Bizarre:
Fletcherism and Ornamentation Theory in Non-Western Architecture
Farhat Afzal
University of Cincinnati
***
Early Narratives and Enduring Impacts:
Persian Architecture in the World Architectural Histories
Haleh Hajyasini
University of Arts Tehran
14 May 2024
PAN-demonium: Domesticity and Domestication
Laura Mucciolo
La Sapienza University of Rome
***
Housing the Single:
Typological Experimentation, Policies,
and Cultural Models in
Italian Housing Projects and
Domestic Interiors, 1930s-1950s
Michele Rinaldi
Politecnico di Torino + KU Leuven
21 May 2024
“Who were the ‘experts’ here anyway?”:
Care, Architecture, and Terminal Illness
in Oxford, 1978-1995
Fiona Kenney
McGill University School of Architecture
***
Malaria Division of Venezuela
Piergianna Mazzocca
Cornell University
28 May 2024
DocTalks x MoMA
Session 3
Taming the Desert:
The Great Man-Made River Project
and Libya’s Extractive Colonialities
Shehrazade Mahassini
RCA London
***
Conservation Nationalism
Samarth Vachhrajani
Yale University
4 June 2024
DocTalks x MoMA
Session 4
Rice Weeders' landscapes: female work, songs, and protests
in northern Italy between the 19th and 20th centuries
Chiara Toscani
Architectural Association
***
Long Beach is..?
Articulating Place-Based Scenario Planning
for the Climate Emergency
Kira Clingen
Harvard University Graduate School of Design
11 June 2024
The Working Man’s Grand Tour
Sarah Aziz
University of New Mexico and
The Bartlett School of Architecture
***
Landscapes of Migration.
The ‘men for coal’ agreement, mining settlements, and ecology
among the Italian workers of Limburg, Belgium
Jacopo Zani
ETH Zurich LUS
18 June 2024
DocTalks x MoMA
Session 5
Unfolding Spaces: Avant-Garde Environments, Experimental Choreography, and Politics of Space in Milana Broš and Dubravko Detoni's 'La voix du silence' at the 1973 Music Biennale Zagreb
Marjana Krajac
Ohio State University
25 June 2024
From the Fascist Cult of Youth to Neoliberal Privatisation.
The Multilayered Identities of the Fara Holiday Camp for Children
in Chiavari (Genoa)
Federico Camerin
Universidad de Valladolid, Universidad Politécnica de Madrid
***
The Heritage of Minors, Revisited
Maria Kouvari
ETH Zurich
27 June 2024
DocTalks x MoMA
Session 6
Stage 1: The search for shared materials ecologies
to build Arts Collectives in Malaysia
Clarissa Lim Kye Lee
The Chinese University of Hong Kong
Miracles in Europe’s Orchard
Damaso Randulfe
Royal College of Art
***
The City and the River:
Origin and Evolution of Lisbon’s Riverfront
João Cruz
Faculdade de Ciências Sociais e Urbanas
da Universidade Nova de Lisboa
ISCTE - Instituto Universitário de Lisboa
24 September 2024
Lightning Talks
Global Tools
An Inverse Ergonomics Experiment
Eleonora Antoniadou
Royal College of Art
***
The Zad of Notre-Dame-Des-Landes
Between Spatial Situations
And Affective Conditions
Alberta Piselli
La Sapienza University of Rome
8 October 2024
DocTalks x MoMA
On the border: A story of river commons
Stefano Tornieri
Luleå University of Technology
***
Yam Economies and Settler Improvement across Whadjuk Noongar Country
Sean Thomas Tyler
Estonian Academy of Arts
22 October 2024
Idealizing the Inkas: José
Sabogal to las barriadas
Madeleine Aquilina
University of Michigan
***
Reassembling Landscape Lifecycles
Emilia Hurd, Julia Smachylo
University of Victoria, University of Connecticut
12 November 2024
What constitutes virtue in early modern architecture?
On the historical perception of virtuous architecture in France and the Low Countries
Mats Dijkdrent
UCLouvain
***
Nostalgic Moral Panic and Virtue Signalling
in 17th century English Houses
Daniel Sik
UCLouvain
2 December 2024
Dynamic Environments: Contemplating Interpretations
of Systems Dynamics, from U.S. to Japan and Beyond
Anna Ulak
The Oslo School of Architecture and Design
***
The Emergence of Photogrammetry in Monument Documentation
and Land Surveying, 1850s-1920s
Shuyi Yin
Columbia University
Monday 2 December 2024
ANNA ULAK
The Oslo School of Architecture and Design
Respondent: Chelsea Spencer, Rice University
![]()
***
SHUYI YIN
Columbia University
Respondent: An Tairan, Princeton University
Dynamic Environments: Contemplating Interpretations of Systems Dynamics, from U.S. to Japan and Beyond
ANNA ULAK
The Oslo School of Architecture and Design
Respondent: Chelsea Spencer, Rice University

Kurokawa et al. (1974). Longe-Term Time-Series Analysis of Population Distribution in The Japanese Archipelago, Tokyo: Institute of Social Engineering. 331. Figure 131. Regional Population Projection Relationship Chart.
As the concern for the degradation of the natural environment began to intensify during the late 1960’s-70-s -- a method to study its deterioration was visualized via the World Dynamics model.
Developed in 1971 by Professor Jay Wright Forrester (1918- 2016) and his team at MIT, the World Dynamics model was used to study the correlations between population, capital investment in agriculture, the economy, pollution, and the natural resources of the world. The model was based on systems dynamics, which Forrester founded in 1956. Systems dynamics was a relatively new method in which systems theory was applied to a variety of problems via an extensive use of diagrams and computation.
Presented at “The 1972 United Nations Conference on the Human Environment in Stockholm” World Dynamics was later challenged at the 1973 conference “Report from Tokyo” for maintaining the pattern and substance of existing power of the developed resource-rich nation states. Following the. 1973 conference, systems dynamics was later adapted by architect Kisho Kurokawa’s demographic studies of Japan and some of his urban/architectural work internationally in particular his study of San Salvo and Vasto, within the province of Chieti Italy.
A combination of literary and visual analysis will be employed to explore how the use of systems dynamics migrated from a westernized global stage into the Japanese perspective at the 1973 “Report from Tokyo” to the eventual application by Kurokawa, in Japan and Europe. Thus, revealing systems dynamics ideological nuances and striking similarities when analyzing its use in different contexts.
The focus on the application of systems dynamics in various cultural contexts explores how it was used as an object of authority where its multiple adaptations were projecting similar desires to preserve stable forms of power-- while simultaneously disrupting steady representations of natural environment, urbanism, and architecture. As such, new ways to gain influence to make such disruptions will be contemplated.
Developed in 1971 by Professor Jay Wright Forrester (1918- 2016) and his team at MIT, the World Dynamics model was used to study the correlations between population, capital investment in agriculture, the economy, pollution, and the natural resources of the world. The model was based on systems dynamics, which Forrester founded in 1956. Systems dynamics was a relatively new method in which systems theory was applied to a variety of problems via an extensive use of diagrams and computation.
Presented at “The 1972 United Nations Conference on the Human Environment in Stockholm” World Dynamics was later challenged at the 1973 conference “Report from Tokyo” for maintaining the pattern and substance of existing power of the developed resource-rich nation states. Following the. 1973 conference, systems dynamics was later adapted by architect Kisho Kurokawa’s demographic studies of Japan and some of his urban/architectural work internationally in particular his study of San Salvo and Vasto, within the province of Chieti Italy.
A combination of literary and visual analysis will be employed to explore how the use of systems dynamics migrated from a westernized global stage into the Japanese perspective at the 1973 “Report from Tokyo” to the eventual application by Kurokawa, in Japan and Europe. Thus, revealing systems dynamics ideological nuances and striking similarities when analyzing its use in different contexts.
The focus on the application of systems dynamics in various cultural contexts explores how it was used as an object of authority where its multiple adaptations were projecting similar desires to preserve stable forms of power-- while simultaneously disrupting steady representations of natural environment, urbanism, and architecture. As such, new ways to gain influence to make such disruptions will be contemplated.
***
The Emergence of Photogrammetry in Monument Documentation and Land Surveying, 1850s-1920s
SHUYI YIN
Columbia University
Respondent: An Tairan, Princeton University
This paper, the first chapter of my dissertation, explores the emergence of plane table photogrammetry in the 1850s-1890s, a foundational development leading to 20th-century stereophotogrammetry and the contemporary ubiquitous use of digital photogrammetric methods in the monument documentation. It focuses on Albrecht Meydenbauer (1834-1921), the pioneer in the field who coined the term “photogrammetrie” in 1867. Meydenbauer’s revolutionary use of plane table photogrammetry and his development of related apparatuses significantly departed from traditional monument documentation methods, laying the groundwork for this technology’s evolution and use in monument documentation.
Meydenbauer’s leadership at the Royal Prussian Photogrammetry Institute (Königlich Preußische Meßbildanstalt) was instrumental in advancing photogrammetry in monument documentation, overseeing the survey of over 1,200 monuments across Germany and Europe and creating an archive of 20,000 photo plates. The paper examines Meydenbauer’s contribution within the broader context of 19th-century nation-building, monument politics, and land surveying. It also discusses other figures such as Aimé Laussedat (1819-1907), focusing on their techniques, particularly those applied in land natural environment surveying. The research not only delves into the socio-technical evolution of photogrammetric machinery and techniques, but emphasizes its impact on and reciprocation with monument documentation and land surveying. It reveals the interdependent and reciprocal relationships among these disciplines, demonstrating how development in one area propelled technological innovations in the others, all within a broader historical context. Central to this analysis is a recognition of the interconnected processes of key individuals, institutions, and other agents of change. The paper highlights the co-evolution of photogrammetric technologies, monument documentation, and land surveying and how these developments collectively formed a symbiotic network that reshaped each field.
Meydenbauer’s leadership at the Royal Prussian Photogrammetry Institute (Königlich Preußische Meßbildanstalt) was instrumental in advancing photogrammetry in monument documentation, overseeing the survey of over 1,200 monuments across Germany and Europe and creating an archive of 20,000 photo plates. The paper examines Meydenbauer’s contribution within the broader context of 19th-century nation-building, monument politics, and land surveying. It also discusses other figures such as Aimé Laussedat (1819-1907), focusing on their techniques, particularly those applied in land natural environment surveying. The research not only delves into the socio-technical evolution of photogrammetric machinery and techniques, but emphasizes its impact on and reciprocation with monument documentation and land surveying. It reveals the interdependent and reciprocal relationships among these disciplines, demonstrating how development in one area propelled technological innovations in the others, all within a broader historical context. Central to this analysis is a recognition of the interconnected processes of key individuals, institutions, and other agents of change. The paper highlights the co-evolution of photogrammetric technologies, monument documentation, and land surveying and how these developments collectively formed a symbiotic network that reshaped each field.
12 November 2024
Respondent: Fabio Gigone
(Danish Academy in Rome / ETH Zurich / University of Copenhagen)
Respondent: Fabio Gigone
(Danish Academy in Rome / ETH Zurich / University of Copenhagen)
What constitutes virtue in early modern architecture? On the historical perception of virtuous architecture in France and the Low Countries
MATS DIJKDRENT
UCLouvain

Cathedral of Rouen, facade
Virtues are by definition offering a behavioural script to humans. However, in the 15th and 16th century inanimate buildings are also perceived through a moral lens and described in virtuous terms. This apparent contradiction between architecture and moral virtue will be the focus of my paper, identifying motives and strategies of describing a building as virtuous.
The virtue termed ‘magnificentia’ is often mentioned in relation to architecture. According to the Aristotelian definition of the virtue, architectural patronage is magnificent and virtuous as long as the expenditure remains within the bounds of the decorum regarding the owner, occasion and context. However, this virtue is also often used to describe architecture itself. Frequently, owners seem to inspire authors to describe a building as virtuous. Rhetoricians seem eager to praise the house as a pars pro toto for the great deeds of the patron. Sometimes the building is even presented as an allegory of the patron, and therefore it also takes the properties of the donor.
In other instances, it is the presence of a morally exceptional human living or having visited the building that renders it magnificent and virtuous. In the descriptions of the building the building is framed so that it fits the status of the guest, but afterwards the building keeps those connotations, therefore the guest also gave the building its virtuous status.
However, there are also authors that associate certain building elements with certain virtues. Magnificentia is according to them in marble and in tall towers. In these texts the virtue moves partially from the realm of morality into the realm of aesthetics, creating an intricate web of meaning that retains elements of both.
In other instances, it is the presence of a morally exceptional human living or having visited the building that renders it magnificent and virtuous. In the descriptions of the building the building is framed so that it fits the status of the guest, but afterwards the building keeps those connotations, therefore the guest also gave the building its virtuous status.
However, there are also authors that associate certain building elements with certain virtues. Magnificentia is according to them in marble and in tall towers. In these texts the virtue moves partially from the realm of morality into the realm of aesthetics, creating an intricate web of meaning that retains elements of both.
***
Nostalgic Moral Panic and Virtue Signalling in 17th century English Houses
DANIEL SIK
UCLouvain

Print from the Ballad: Mock-Beggers Hall with His Scituation in the Spacious Country, Called, AnyWhere. (London, England: printed for Richard Harper, at the Bible and Harp in Smithfield, 1640)
There has always been a dark side to the display of virtue. Its troubled history in architecture stretches from the plight of greenwashing back to the tower of Babel. Ostentation comes at a cost, even if those costs are offloaded to the least fortunate in society. Such were the argumentations of the nostalgic authors of Early Stuart England, who saw in the increasing magnificence of buildings, a neglect of the hospitable duties traditionally assigned to the land-owning classes.
Such polemics aimed to direct the virtue-seeking eyes away from the symmetry, scale, and decoration of a building, towards an alternative moral semiology. Open gates, smoking chimneys, luminous kitchens, and ‘a butterie door that turneth often on its hinges’ were all highlighted as signalling the virtue of hospitality. Almost ironically, such an argument against ostentation constituted an alternative mode of virtuous display, one which was being stripped of utility as the manorial economy continued to decline in the wake of nascent capitalism.
But what material traces are left of this moral conundrum? This doctalk holds the moral panic against the architectural evidence. Through analysing the signs of hospitality across numerous country houses, this talk aims to identify trends in typological change, and discusses whether such transformations are the cause or effect of moral panic around the decline of Hospitality.
Such polemics aimed to direct the virtue-seeking eyes away from the symmetry, scale, and decoration of a building, towards an alternative moral semiology. Open gates, smoking chimneys, luminous kitchens, and ‘a butterie door that turneth often on its hinges’ were all highlighted as signalling the virtue of hospitality. Almost ironically, such an argument against ostentation constituted an alternative mode of virtuous display, one which was being stripped of utility as the manorial economy continued to decline in the wake of nascent capitalism.
But what material traces are left of this moral conundrum? This doctalk holds the moral panic against the architectural evidence. Through analysing the signs of hospitality across numerous country houses, this talk aims to identify trends in typological change, and discusses whether such transformations are the cause or effect of moral panic around the decline of Hospitality.
22 October
Respondent: Francisco Gallardo (FRAUD)
Idealizing the Inkas: José
MADELEINE AQUILINA
University of Michigan
Respondent: Francisco Gallardo (FRAUD)
Idealizing the Inkas: José
Sabogal to las barriadas
MADELEINE AQUILINA
University of Michigan

José Sabogal, Vista del Cuzco y Sacsahuamán. 1945. Charcoal on paper
55 x 64 cm. Collection of Isabel María Sabogal Dunin Borkowski.
55 x 64 cm. Collection of Isabel María Sabogal Dunin Borkowski.
My paper links two instances when the “past” was put to work in twentieth-century Peru—artistic representations of Pre-Hispanic architecture and the proliferation of self-built housing in the capital city. In the first half of the twentieth century, Peruvian artists like José Sabogal heralded pre-Hispanic architecture under the umbrella of the indigenismo art movement. As Sabogal and other indigenistas glorified the Peruvian past as a source of nationalism in the present, native populations in the Andes struggled to make a living under feudal property law and migrated to Lima. In the absence of readily available housing stock, these migrants built their own homes in zones that came to be known as barriadas. By the 1950s, urban planners and politicians documented barriadas in architectural periodicals, thenational press, and several sociological reports. Although many experts saw the barriadas as a plague, government reports imply that barriadas revived the "lost" Inka value of mutual aid to the modernizing metropolis. Both Sabogal’s architectural depictions and mid-century urban discourses instrumentalized the Inka empire to essentialize indigeneity and avoid the pernicious issue of Peru’s neocolonial land tenure policy. My talk will present key objects of my in-progress dissertation to theorize the tension between representation and material politics tha conditioned post-war housing conversations in Lima.
***
Reassembling Landscape Lifecycles
EMILIA HURD, JULIA SMACHYLO
University of Victoria, University of Connecticut

In an epoch defined by massive ecological, geological and climatic changes, the role of landscape architects and allied disciplines becomes increasingly important. Not only do these realities re-frame the way that we conceive and design projects to deal with increasingly uncertain times, but they challenge us to find other means to have a positive impact. Our proposed talk will present design-based research on the end-of-life phases of the built environment, bringing a critical lens to the ways in which we conceive and construct the built environment and serves as a way to assert the end-of-life as an essential design consideration and point of speculation in the formulation of constructed projects.
Drawing from scholarship that provides a critical lens into the end phase of projects with reference to the built environment (Hutton 2019, DeSilvey 2017, Easterling 2014), this presentation builds upon work first supported by the Landscape Architecture Canada Foundation (2019-2021). This work explored a variety of processes that define, analyse and contrast the ways in which the built environment becomes reduced to its essential elements, returning to the earth. As an extension of the LACF-funded work, we present two small scale design test plots - design competitions - where we investigated strategies that document materials used and wastes produced and propose flexible and adaptive strategies.
We argue that undoing - the removal, demolition or transition from one material state to another - should become integral to the design disciplines of architecture and landscape architecture. Through “reassembling, this research investigates alternative approaches to consider the inevitable in the built environment, advocating for an extended designer responsibility to the territorial and temporal life cycles inherent in their built constructions. This work seeks to understand the role that a full life cycle approach can have in achieving truly sustainable built projects and landscapes.
Drawing from scholarship that provides a critical lens into the end phase of projects with reference to the built environment (Hutton 2019, DeSilvey 2017, Easterling 2014), this presentation builds upon work first supported by the Landscape Architecture Canada Foundation (2019-2021). This work explored a variety of processes that define, analyse and contrast the ways in which the built environment becomes reduced to its essential elements, returning to the earth. As an extension of the LACF-funded work, we present two small scale design test plots - design competitions - where we investigated strategies that document materials used and wastes produced and propose flexible and adaptive strategies.
We argue that undoing - the removal, demolition or transition from one material state to another - should become integral to the design disciplines of architecture and landscape architecture. Through “reassembling, this research investigates alternative approaches to consider the inevitable in the built environment, advocating for an extended designer responsibility to the territorial and temporal life cycles inherent in their built constructions. This work seeks to understand the role that a full life cycle approach can have in achieving truly sustainable built projects and landscapes.
15 October
Lightning Talks
Respondent: Sebastiaan Loosen, ETH
Lightning Talks
Respondent: Sebastiaan Loosen, ETH
Scaling technologies through collective design networks: global systems for the Canary Island of La Gomera (1970s)
GABRIEL HERNANDEZ
Universidad Politécnica de Madrid

View of Barranco Santiago, in La Gomera (1974) © courtesy of the Norman Foster Foundation Archive.
The remote island of La Gomera is one of the smallest of the Canary Islands, located in the margins of Africa and Europe. Half a century ago, during the 1970s, the island became a testing ground for experimental system approaches in the passage from an agrarian economy into an emerging tourism and services sector. Focused on this shifting context, this contribution explores the visionary aspects of two unrealized proposals that addressed the island's challenges, such as depopulation, lack of economic growth, and rapid desertification. One was developed by Greek architects and urban planners Doxiadis Associates (DA) in 1972, and the other by British practice by Foster Associates (FA) in 1975.
To unpack and compare their complexities, we must examine the design networks that generated them through the lens of environmental history and archival research. Konstantinos Doxiadis, the father of the ekistics theories, represented a highly modern urbanism approach through DA's experience in urban and master planning in the Middle East and the Indian subcontinent. Meanwhile, FA symbolised a techno-optimism approach fueled by their contact with Buckminster Fuller and collaboration with Kenneth Mellamby, one of the UK's first ecologists, who provided research experience in Nigeria and dry climates.
Through their proposals, we can capture different scales of technological application and environmental sensibilities in an insular system with limited resources. DA proposes an infrastructural plan endured on a perimetral ring road. In contrast, FA suggested an ecosystem of small interventions to generate clean energy and water regeneration, merging tourism in banana plantations. Five decades later, in the context of climate collapse, these antagonistic strategies make us rethink the importance of technology's adaptability between the high and low, the global and local.
To unpack and compare their complexities, we must examine the design networks that generated them through the lens of environmental history and archival research. Konstantinos Doxiadis, the father of the ekistics theories, represented a highly modern urbanism approach through DA's experience in urban and master planning in the Middle East and the Indian subcontinent. Meanwhile, FA symbolised a techno-optimism approach fueled by their contact with Buckminster Fuller and collaboration with Kenneth Mellamby, one of the UK's first ecologists, who provided research experience in Nigeria and dry climates.
Through their proposals, we can capture different scales of technological application and environmental sensibilities in an insular system with limited resources. DA proposes an infrastructural plan endured on a perimetral ring road. In contrast, FA suggested an ecosystem of small interventions to generate clean energy and water regeneration, merging tourism in banana plantations. Five decades later, in the context of climate collapse, these antagonistic strategies make us rethink the importance of technology's adaptability between the high and low, the global and local.
***
The City in Crisis 2.0
İREM DOĞA AKGÜL, SELIN DOĞANER
UdK Berlin

Can Erok, A Man walks on the aftermath of the deadly earthquake, in Samandag town of the Hatay province, Turkey February 21, 2023.
Following the devastating earthquake of February 6th in southern Turkey and Syria, more than ten cities were destroyed, became uninhabitable, leading to the loss of cultural and architectural heritage spanning hundreds of years. Countless individuals were killed, leaving many without homes and in vulnerable conditions. Despite initial media coverage, it quickly faded from public attention.
In the SS 23, we, Irem Doğa Akgül and Selin Doğaner, with the help and support of Prof. Markus Bader and Silvia Gioberti, initiated a seminar in UdK Berlin: “The City in Crisis: Phases (Faces) of a Disaster”. It was a direct urge to act proactively as students who were one way or another affected by the Earthquake, aiming to understand the nature of disasters. It became apparent that disasters are disastrous when they hit already disadvantaged areas, as impoverished neighborhoods with minority populations. We understood our research in the scope of disaster management and relief methods, and addressed the challenges the cities face before, during and after disasters, on this specific earthquake, through zooming in and out to neighboring disciplines and examples.
The phases follow: Pre-crisis: Building Construction Industry and Sociopolitical Background: Corruption in the public sector and the state / Construction Politics; Gecekondu (Self-made, squatter’s house) / unplanned urbanization; Earthquake: K.Maraş, Lice, Gediz Earthquakes; Governmental Developments and Happenings in Turkey, Codes and Conducts. Crisis: Earthquake and Emergency Response: Importance of media; Temporary housing solutions in history; Emergency Response, Community Resilience. Community and Recovery: Community participation in reconstruction after disasters; Capitalism and Property Law, Right to Housing; Social capital: Post-Disaster Memoryscapes: Architectural Mediums as Practices of Care; The ongoing plans / reconstruction. Reviving the city (or not): Economics of space production; Loss of Heritage: Theories ofreconstruction; Democracy&Revival: top-down vs. bottom-up?; Excursion: Gibellina Case Study.
Throughout the seminar, we worked with the methodology of collecting, of case studies, readings, personal experiences, and various experts were invited. We produced a newspaper with the participant students, andpresented our work at the Rundgang of UdK. Despite the passing year, only those directly affected by it still remember it. We aim to revive awareness, and recognise it lives on.
In the SS 23, we, Irem Doğa Akgül and Selin Doğaner, with the help and support of Prof. Markus Bader and Silvia Gioberti, initiated a seminar in UdK Berlin: “The City in Crisis: Phases (Faces) of a Disaster”. It was a direct urge to act proactively as students who were one way or another affected by the Earthquake, aiming to understand the nature of disasters. It became apparent that disasters are disastrous when they hit already disadvantaged areas, as impoverished neighborhoods with minority populations. We understood our research in the scope of disaster management and relief methods, and addressed the challenges the cities face before, during and after disasters, on this specific earthquake, through zooming in and out to neighboring disciplines and examples.
The phases follow: Pre-crisis: Building Construction Industry and Sociopolitical Background: Corruption in the public sector and the state / Construction Politics; Gecekondu (Self-made, squatter’s house) / unplanned urbanization; Earthquake: K.Maraş, Lice, Gediz Earthquakes; Governmental Developments and Happenings in Turkey, Codes and Conducts. Crisis: Earthquake and Emergency Response: Importance of media; Temporary housing solutions in history; Emergency Response, Community Resilience. Community and Recovery: Community participation in reconstruction after disasters; Capitalism and Property Law, Right to Housing; Social capital: Post-Disaster Memoryscapes: Architectural Mediums as Practices of Care; The ongoing plans / reconstruction. Reviving the city (or not): Economics of space production; Loss of Heritage: Theories ofreconstruction; Democracy&Revival: top-down vs. bottom-up?; Excursion: Gibellina Case Study.
Throughout the seminar, we worked with the methodology of collecting, of case studies, readings, personal experiences, and various experts were invited. We produced a newspaper with the participant students, andpresented our work at the Rundgang of UdK. Despite the passing year, only those directly affected by it still remember it. We aim to revive awareness, and recognise it lives on.
21 December 2023
12pm EST/6pm CET
DocTalks x qswg
Session 2
Respondents:
S.E Eisterer, Princeton SoA &
Facundo Revuelta, FADU, University of Buenos Aires
12pm EST/6pm CET
DocTalks x qswg
Session 2
Respondents:
S.E Eisterer, Princeton SoA &
Facundo Revuelta, FADU, University of Buenos Aires
GAY RIGHTS & GAY SITES
Places as means to account for politics and protest in the genre of memoirs
(Cleve Jones, When We Rise, 2016)
Places as means to account for politics and protest in the genre of memoirs
(Cleve Jones, When We Rise, 2016)
PIERRE-YVES ANGLES
Ecole Normale Supérieure (ENS-PSL) Paris

Carl Wittman, Refugees from Amerika: A Gay Manifesto (The Red Butterfly / Gay Liberation Front, 1970)
American LGBT+ rights activist Cleve Jones got much visibility through the biopic Milk
(Van Sant, 2008) and the series When We Rise (Black, 2017). The latter happens to
be inspired by his memoirs, a thorough account of the advancement of LGBT+ rights
in the USA from the 1970s to nowadays. This historical testimony holds a more
personal project as he pays tribute to deceased activists and victims of AIDS while
addressing queer generations to come. This intent of testifying while transmitting, some would say lobbying, greatly benefits from various uses of space, strategies
central to this paper that binds literary non-fiction, queer history and spatial studies.
Places convey meaning and carry strong imageries (geopoetics), especially in the politically and aesthetically charged context of the “long 1960s” (1958-1974). California, the city of San Francisco and the Castro district, where Cleve Jones campaigned alongside Harvey Milk, are among these iconic “sites of memory”. Other hotels, bars or bathhouses testify to the marginality of LGBT+ minorities in a structuralist perspective (geocriticism), which is even more perceptible when Jones depicts the outburst of AIDS and its clinics.
The San Francisco queer margins famously depicted by Carl Wittman (A Gay Manifesto, 1970) exist in opposition to “the mainstream” and its norms, which gives political and legal battles a critical importance in a time of opportunity as much as striking violence. Campaign headquarters, marches and university campuses seem to allow for critical encounters and mobilizations (literary geography) and many of these places stand out as heterotopias (Foucault, 1967), radical and replicable utopian sites for community experience and challenging the norm.
At a broader scale, some of Jones’ mobilizations over the American road or foreign explorations offer refreshing perspectives on spatial studies as he witnesses unique transnational and generational dynamics connecting places through ideals and protest.
Places convey meaning and carry strong imageries (geopoetics), especially in the politically and aesthetically charged context of the “long 1960s” (1958-1974). California, the city of San Francisco and the Castro district, where Cleve Jones campaigned alongside Harvey Milk, are among these iconic “sites of memory”. Other hotels, bars or bathhouses testify to the marginality of LGBT+ minorities in a structuralist perspective (geocriticism), which is even more perceptible when Jones depicts the outburst of AIDS and its clinics.
The San Francisco queer margins famously depicted by Carl Wittman (A Gay Manifesto, 1970) exist in opposition to “the mainstream” and its norms, which gives political and legal battles a critical importance in a time of opportunity as much as striking violence. Campaign headquarters, marches and university campuses seem to allow for critical encounters and mobilizations (literary geography) and many of these places stand out as heterotopias (Foucault, 1967), radical and replicable utopian sites for community experience and challenging the norm.
At a broader scale, some of Jones’ mobilizations over the American road or foreign explorations offer refreshing perspectives on spatial studies as he witnesses unique transnational and generational dynamics connecting places through ideals and protest.
***
Domestic Delights of Roberto Burle Marx
at Santo Antônio da Bica’s Estate
at Santo Antônio da Bica’s Estate
FREDERICO TEIXEIRA
FAU, University of São Paulo, Brazil

Flower arrangements and interior design by Roberto Burle Marx at Santo Antônio da Bica Estate around the 1960's, Barra de Guaratiba, Rio de Janeiro, Brazil. MOTTA, Flávio. GAUTHEROT, Marcel. Roberto Burle Marx e a nova visão da paisagem. São Paulo: Nobel, 1983.247 p., il. p.b. Color.
Over the past four decades, gender and sexuality scholars have highlighted the importance of public and commercial spaces in the formation of male homosexual encounters, social networks and identities. However, few have explored the parallel role of private spaces in promoting social and sexual relations between men.
This essay investigates the domestic life of brazilian landscape designer Roberto Burle Marx from the early 1970s until 1994, related to the acquisition of Sítio Santo Antônio da Bica (Estate) at Barra de Guaratiba in Rio de Janeiro (1949). In addition to serving as botanical and landscape experimentation laboratory (DOURADO, 2009), the Estate was thought as an 'ideal home', symbolically and functionally accommodating all needs of the designer (SCHLEE, 2020) and his partner César, with whom he made "culinary delights" and recurrent parties, in the combination of ingredients and in their presentation in colorful crockery on hand-painted tablecloths by Roberto himself, adorned with native plants.
As for the receptions at the Sítio, whether in the veranda of the main house or in the Cozinha de Pedra, we seek to look at Burle Marx's spatial appropriations and a possible non-aligned, or less expected, domesticity for time, bringing together the reports of the receptions and historical documents related to the history and materiality of the Site in question. Among the guests are the painter Alfredo Volpi, the composer Vinicius de Moraes, Pablo Neruda, Le Corbusier, Lucio Costa and Mercedes Sosa.
For that reason, the unveiling of the private sphere, explored through discussions in the field of domesticity (HEYNEN, 2005) on the life of Burle Marx, adds a new perspective to the study of his contributions to landscape architecture in Brazil and enriches the discourse on gender and sexuality in the history of architecture, revealing possibilities about the place as well as how Brazilian LGBTQIA+ heritage.
This essay investigates the domestic life of brazilian landscape designer Roberto Burle Marx from the early 1970s until 1994, related to the acquisition of Sítio Santo Antônio da Bica (Estate) at Barra de Guaratiba in Rio de Janeiro (1949). In addition to serving as botanical and landscape experimentation laboratory (DOURADO, 2009), the Estate was thought as an 'ideal home', symbolically and functionally accommodating all needs of the designer (SCHLEE, 2020) and his partner César, with whom he made "culinary delights" and recurrent parties, in the combination of ingredients and in their presentation in colorful crockery on hand-painted tablecloths by Roberto himself, adorned with native plants.
As for the receptions at the Sítio, whether in the veranda of the main house or in the Cozinha de Pedra, we seek to look at Burle Marx's spatial appropriations and a possible non-aligned, or less expected, domesticity for time, bringing together the reports of the receptions and historical documents related to the history and materiality of the Site in question. Among the guests are the painter Alfredo Volpi, the composer Vinicius de Moraes, Pablo Neruda, Le Corbusier, Lucio Costa and Mercedes Sosa.
For that reason, the unveiling of the private sphere, explored through discussions in the field of domesticity (HEYNEN, 2005) on the life of Burle Marx, adds a new perspective to the study of his contributions to landscape architecture in Brazil and enriches the discourse on gender and sexuality in the history of architecture, revealing possibilities about the place as well as how Brazilian LGBTQIA+ heritage.
***
Archiving Queer Spaces in Berlin
Using LiDAR and Virtual Reality
Using LiDAR and Virtual Reality
BENJAMIN BUSCH
www.studiobusch.com

Benjamin Busch, "Scanning the Horizon: An Immersive Archive", 2022. Virtual Reality still. Interactive website: https://queerspaces.berlin
Alt Text: Colorful circular points of light float on a black background with varying density, sometimes amassing what appear to be the vibrantly lit surfaces of a bar or club. One can make out multicolor disco balls, seating booths, bar stools and tables, and a TV screen, with a cyan "Play" symbol hovering toward the back of the depicted space. Some viewers may recognize the Berlin darkroom bar Ficken 3000 in the image.
Alt Text: Colorful circular points of light float on a black background with varying density, sometimes amassing what appear to be the vibrantly lit surfaces of a bar or club. One can make out multicolor disco balls, seating booths, bar stools and tables, and a TV screen, with a cyan "Play" symbol hovering toward the back of the depicted space. Some viewers may recognize the Berlin darkroom bar Ficken 3000 in the image.
Queer spaces represent both a negation and an opening: they are spaces of necessity, of refuge, but they are also places for utopian projection, for performing how life could be and how, in many ways, it already is. Historically, queer spaces — bars, clubs, cafés, cinemas, community centers — have been overlooked as important sites worth memorializing as part of a common cultural heritage, resulting in the loss of memory and attendant difficulty regarding the past through archival materials. Only in the present is it possible to document these spaces in a self-determined way, to secure compelling materials that can be used in future retellings. Since 2021 I have, with my multi-part artistic project “Scanning the Horizon”, documented 25 queer spaces and 6 monuments in Berlin using the digital imaging technique of professional spatial LiDAR scanning. Beyond photography, the resultant full-color point cloud scans serve to artistically render these queer spaces in new ways, including as a 3D interactive website and a VR experience. Working closely with the spaces, I have formed archival materials that preserve one facet of their complex life: the physical space, at a certain point in time, with all its collectively produced residues and signs of use. In this presentation, I will share the first part of my artwork and the process behind it, an interactive website that presents 3D scans alongside audio interviews, and I will also give a glimpse into the subsequent VR works. In these works, a certain agency is given to the viewer that mirrors the author’s: the ability to inhabit both real and para-real positions in the virtual space, generating a productive form of dissociation that situates infrastructural regimes of computation in the body of the viewer, making tangible and calling into question the invisible alienation that saturates the everyday life of users.
12 December 2023
DocTalks x MoMA
Session 6
DocTalks x MoMA
Session 6
“Every Holy Landscape is Shadowed by Evil:”
Ecological Imperialism in 20th Century Jerusalem
Ecological Imperialism in 20th Century Jerusalem
GILI MERIN
TU Wien
Respondent: Camila Medina, ETH Zurich/LUS

When the British Empire declared military rule over Ottoman Jerusalem in 1917, its priority was to “restore” the Holy City to its former glory. This resulted in a series of town-planning schemes focused on eradicating any elements that seemed “unworthy” of the holy city’s landscape, with the aim of making Jerusalem legible to a reader of the Christian Bible. Palestinian houses were deemed “unsightly obstructions” of the ancient city walls, and indigenous flora, such as cacti and shrubbery, were replaced with imported European species. The result was a picturesque composition of the city’s landscape that affirmed the colonial narrative of Jerusalem’s salvation, making it more green, productive, monumental — and less Arab.
The impetus to project mythical narratives onto Jerusalem’s landscape did not stop when the British left in 1948. In the second half of the 20th Century, Zionists extensively manipulated the landscape as part of a strategy to naturalize the Jewish presence in Jerusalem’s built and natural environments. Expanding the park project initiated by the British, the Israeli National Parks Authority expanded the Jerusalem Park by demolishing entire neighbourhoods while leaving others standing as part of a ‘picturesque ensemble’ reminiscent of ancient landscapes. Planting new trees, adding low-rise shrubbery along the ancient walls, and hiding signs of modernity (such as roads and electrical wiring) from sight, this park was to recreate the landscape of antiquity, and thus stage the time when Israelite kings— such as David and Salomon—had roamed these untouched hills.
Steeped in religious sentiment yet led by colonial motivations, both British and Zionist projects exploited the natural environment to promote their expansionist ideologies. By drawing a line between these two case studies, this talk will highlight the violence embedded in the notion of an imaginary landscape, the manipulation of flora and fauna that its realization entails, and the resulting displacement and erasure of those excluded from the hegemonic narratives that are told by those in power.
The impetus to project mythical narratives onto Jerusalem’s landscape did not stop when the British left in 1948. In the second half of the 20th Century, Zionists extensively manipulated the landscape as part of a strategy to naturalize the Jewish presence in Jerusalem’s built and natural environments. Expanding the park project initiated by the British, the Israeli National Parks Authority expanded the Jerusalem Park by demolishing entire neighbourhoods while leaving others standing as part of a ‘picturesque ensemble’ reminiscent of ancient landscapes. Planting new trees, adding low-rise shrubbery along the ancient walls, and hiding signs of modernity (such as roads and electrical wiring) from sight, this park was to recreate the landscape of antiquity, and thus stage the time when Israelite kings— such as David and Salomon—had roamed these untouched hills.
Steeped in religious sentiment yet led by colonial motivations, both British and Zionist projects exploited the natural environment to promote their expansionist ideologies. By drawing a line between these two case studies, this talk will highlight the violence embedded in the notion of an imaginary landscape, the manipulation of flora and fauna that its realization entails, and the resulting displacement and erasure of those excluded from the hegemonic narratives that are told by those in power.
***
The Palm Oil Controversy:
Architecture and Environmental Depletion in the Congolese Forest
Architecture and Environmental Depletion in the Congolese Forest
MICHELE TENZON
Liverpool University
Respondent: Maren Larsen, University of Basel

Palm oil accounts for over a third of the vegetable oil produced worldwide but its production and use is at the centre of a two decades long controversy. On one hand, NGOs hold palm oil industry responsible for both degradation of the environment, increasing poverty of indigenous people, and attacks on human rights. On the other hand, independent scientists argue that the development of oil palm plantations can contribute to meeting the food needs of a growing global population, and to a decline in rural poverty.
When in 2017, the Colombian-Congolese company Strategos bought the land and the buildings of Lusanga, in the Democratic Republic of Congo, and the surrounding palm oil plantation, the population of this historical site for palm oil extraction in the country was hoping to revive a long lost, idealized past. Lusanga was formerly known as Leverville, named after Lord Lever, the British tycoon who had acquired concessions in 1911, in the then Belgian Congo. The villas built for the European managers, with their tropical modernist architecture plunged in the lush vegetation, hint at a seemingly glorious past.
The semi-abandoned surrounding plantations and the rows of workers houses inhabited by an impoverished and unemployed population remind us of a violent past of labor exploitation and environmental depletion.
The failure and abandonment of Leverville which was once meant to be the crown jewel of the five plantation complexes established in the Congo basin, the symbolism of its radially arranged avenues, now barely legible through the overgrown weeds, tells us the story of how poor knowledge of environmental, human and technical factors crushed the ambitions of a giant of global capitalism. The violent conflicts that have broken out in 2015 and 2019 in the Boteka and Lokutu company towns, two other former Lever’s palm oil concessions testify of the long-term effects of natural resource extraction in the Central African forest.
When in 2017, the Colombian-Congolese company Strategos bought the land and the buildings of Lusanga, in the Democratic Republic of Congo, and the surrounding palm oil plantation, the population of this historical site for palm oil extraction in the country was hoping to revive a long lost, idealized past. Lusanga was formerly known as Leverville, named after Lord Lever, the British tycoon who had acquired concessions in 1911, in the then Belgian Congo. The villas built for the European managers, with their tropical modernist architecture plunged in the lush vegetation, hint at a seemingly glorious past.
The semi-abandoned surrounding plantations and the rows of workers houses inhabited by an impoverished and unemployed population remind us of a violent past of labor exploitation and environmental depletion.
The failure and abandonment of Leverville which was once meant to be the crown jewel of the five plantation complexes established in the Congo basin, the symbolism of its radially arranged avenues, now barely legible through the overgrown weeds, tells us the story of how poor knowledge of environmental, human and technical factors crushed the ambitions of a giant of global capitalism. The violent conflicts that have broken out in 2015 and 2019 in the Boteka and Lokutu company towns, two other former Lever’s palm oil concessions testify of the long-term effects of natural resource extraction in the Central African forest.
4 December 2023
Monday
Monday
Building Labor Histories
through Records of Resistance
through Records of Resistance
DANTE FURIOSO
Princeton University
Respondent: Rebecca Choi, Tulane University

On October 9, 1841, Blas Lucumí was building one of Havana’s most opulent private homes. Unlike other enslaved Africans, Blas was not working cutting cane on a sugar plantation. Though he was owned by one of the island’s wealthiest residents (the Basque sugar baron, don Domingo Aldama) Blas was constructing a prominent, neoclassical mansion in the center of the imperial capital. With a stone delivery delayed, don Aldama ordered his workers to relocate to a new railroad line, which he was also financing. Perhaps fearful of being sent instead to one of his master’s dreaded (and often deadly) sugar mills, Blas and the other enslaved Africans staged a bold and risky strike. Aldama called the nearby Spanish infantry, who attacked with rifles and bayonets, killing Blas and five others, and seriously injuring six more. All this and more can be gleaned from the deposition taken later that day. Not only does this legal document describe the division of labor on multiple job sites, but it sketches the kind of conflict involved in building production in slave societies like nineteenth-century Cuba. This presentation for DocTalks takes the 1841 deposition as an archival case study to raise a methodological question: What are the challenges and opportunities of using records of resistance and state oppression for histories of built environment labor? The handwritten pages give us names, descriptions of languages spoken, attitudes and beliefs of the laborers, and the occupational hierarchy on the building site—all this was mediated by an interpreter and ultimately recorded by a scribe. Moving beyond buildings as symbolic representations of colonial power dynamics, the talk adopts a production-oriented framework, asking how an exceptional case such as the 1841 rebellion might offer clues toward a systematic analysis of the historical dynamics of building production in late colonial Cuba.
***
Forced displacement, Urban Transformation,
and Architectural Metamorphosis:
The Impact of the 1923 Treaty of Lausanne
on Chania's Urban Landscape
and Architectural Metamorphosis:
The Impact of the 1923 Treaty of Lausanne
on Chania's Urban Landscape
AIKATERINI KARADIMA
Technical University of Crete
Respondent: Aslihan Gunhan, Cornell University + Bilkent University
 Cretan Muslims from the old port of Chania in 1923
The turn of the 19th century marked a period of profound societal and spatial changes globally, leaving also a significant imprint on Greece. The Asia Minor Catastrophe, followed by the compulsory exchange of Christian and Muslim populations between Greece and Turkey in the aftermath of the Treaty of Lausanne in 1923, have greatly affected the culture, society, and urban landscapes of both nations and the Balkan Peninsula in general. Over a million Greek Orthodox Christians residing in Turkey and around 400,000 Muslims from Greece were compelled to abandon their possessions and migrate. The resettlement of refugees emerged as one of Greece's most crucial political and social concerns, resulting in significant spatial transformations, as this was the starting point of the rapid urbanisation and uncontrolled urban expansion, fundamentally shaping Greece's urban and social structure. The city of Chania in Crete, Greece, emerged as a crucial destination for refugees, given its significant pre-existing Muslim community until 1923. Refugees initially settled in the homes of those who left or lived in makeshift accommodation until the first housing projects were completed. Gradually refugees repaired, expanded, and reconfigured their living spaces, leaving a lasting imprint on the built environment. As architecture adapted to accommodate the needs of the displaced, it also bore witness to the intangible impacts of war. Chania's urban and rural became a repository of memories, visions, and the enduring spirit of communities shaped by conflict. This presentation aims to shed light on the complex and multifaceted process of the 1923 forced displacement and its impact on the urban landscape of Chania. By examining the spatial and socio-political transformations that have occurred in the region, it seeks to introduce new historiographical findings and provide a fresh perspective on the spatial impact of the Treaty of Lausanne on the wider region of Chania highlighting the role of refugees in the metamorphosis of urban space.
28 November 2023
DocTalks x MoMA
Session 5
Imagining Transpolar Futures:
A scenario-based design approach
to settlements and infrastructures
on the Norwegian archipelago
of Svalbard
BERT DE JONGHE
Harvard University
Respondent: Phoebe Springstubb, MIT Architecture

Longyearbyen, May 2023, by Bert De Jonghe
Imagining Transpolar Futures anticipates and frames the next chapter of settlement and infrastructural development on the archipelago of Svalbard, Arctic Norway. Based on a literary, statistical, and representational analysis, this project looks ahead (today – 2050) and aspires to formulate a range of alternative settlement typologies and infrastructural futures for Svalbard. The foundational elements of such models include a transnational, participatory, and scenario-based design approach, as well as visions for a highly connected, inclusive, and adaptive settlement in a rapidly changing polar world.
***
The Modernist Chinese Garden
as Historical Object and Contemporary Critique
Y. L. LUCY WANG
Columbia University, Department of Art History and Archaeology
Respondent: Linfan Liu, UPenn/Digsau

The Architects Collaborative (TAC), Hua Tung University, 1948, illustrated magazine spread. In L’Architecture d’aujourd’hui (February 1950): 26–27.
This paper focuses on an entourage of American-trained diasporic Chinese architects, namely Tong Jun 童寯, Wang Dahong 王大閎, Arthur Koon Hing Cheang 鄭觀萱, and I. M. Pei 貝聿銘, all of whose early projects adopted the stylistic idiom of Chinese gardens in modernist dress. Although scholarship has hitherto privileged Tong, Wang, Cheang, and Pei’s post-1950s oeuvres and appraised their careers within the context of their later citizenships, this paper emphasizes shared theoretical investments in their early years and traces an unrealized, interrupted future that all four architects engaged with in their Chinese gardens, before their diasporic paths diverged across the Sinophone world. Separated by the Pacific Ocean, these architects participated in contemporaneous Chinese discourses, at once brimming with hope and undergoing dire conditions during China’s civil war and Japanese occupation. Their Chinese gardens connected traditional landscape theory with contemporaneity, allowing them to imagine daily life beyond the wartime realities of life and death and resist ongoing debates of national style, not to mention trajectories of nationalism itself.
21 November 2023
DocTalks x MoMA
Session 4
DocTalks x MoMA
Session 4
Olmsted’s Dividends
MAXWELL SMITH-HOLMES
Princeton University
Respondent: Luke Harris, ETH Zurich

Chinese workers mining on Mariposa Creek, 1867. From Newell D. Chamberlain, The Call of Gold: True Tales on the Gold Road to Yosemite (Mariposa, Calif.: Gazette Press, 1936), 26.
Six years after overseeing the design and construction of Manhattan’s Central Park, Frederick Law Olmsted was appointed “Superintendent” of the Mariposa Estate, a network of gold and silver mines situated on seventy square-miles in Central California. Mariposa’s New York shareholders understood the unique competencies Olmsted demonstrated at Central Park as an ideal skillset for mine management. While landscape and architectural historians have noted Olmsted’s engagement at Mariposa, his work in mineral extraction remains underexamined despite raising important theoretical and historical questions about the imbrications of land, race, and economic value in the context of 19th century continental imperialism. Referring to Olmsted’s correspondence and Mariposa Company financial records, and informed by theoretical formulations of racial capitalism, I argue that landscape architecture’s emergence as a distinct profession was inseparable from modes of capitalist value production rooted in racial difference. After taking charge of Mariposa, Olmsted confronted the enterprise’s poor financial performance by slashing mine workers’ pay by two-thirds. After laborers stopped working in protest, Olmsted hired Chinese workers at half the wages of the predominantly white miners on strike. Thus, Olmsted’s tenure at Mariposa Estate involved an adaptation of the American West’s racialized economic geography from a horizontal topographic axis to an equally vast if less readily pictured landscape extending vertically down through subterranean strata of mineral resources. In his remaining two years as a mining manager, Olmsted ingratiated himself with San Francisco bankers who were busy overseeing investments in infrastructure such as shipping and oil prospecting, industries that would prove crucial to settler expansionism throughout the latter half of the 19th century. Building on these relationships, Olmsted began advising wealthy New Yorkers on investments in the American West, translating his expertise managing large-scale earth-moving projects into personal financial confidence. Olmsted’s career in California reveals landscape as a vocation in postbellum America through which land became equivalent to monetary value – liquid and convertible – and race became immutable, tangible, and real.
***
Mass Timber
in Historical Perspective:
Remediating a Resource Economy
in Historical Perspective:
Remediating a Resource Economy
MEG WIESSNER
NYU
Respondent: Erin Putalik, University of Virginia

Log yard at a family-owned sawmill and cross-laminated timber plant in the state of Washington. Photo by Megan Wiessner.
The past decade has seen an explosion of architectural research and theory focused on the extractive material basis of conventional architecture and the cumulative effects of producing new built environments on other landscapes. Alongside academics and theorists, practicing architects and engineers have also become more aware of the wider costs of everyday construction materials, and begun to understand buildings as complex assemblages with tentacular entanglements around the world. As practices like whole building life cycle assessment and materials certification begin to shape decisions about materials, these ideas themselves take on historical significance.
Focusing on the growing mass timber industry in the Pacific Northwest of the U.S. and Canada, this project offers a historical and ethnographic perspective on the intersection of anxiety over the material costs of buildings with legacy industries and supply chains. My research takes up the conundrum of how and why timber —a commodity product still associated by many here with environmental degradation, and at the heart of longstanding conflicts over land and labor—has also recently been recognized as a sustainable construction material by surprisingly diverse constituencies. The talk touches on some of the unique historical and cultural dynamics that have made mass timber popular here, but have also made its uptake here look different than in other regions: the ecological legacy of Indigenous dispossession and wildfire suppression in Western North America; the increasing scarcity and precarity of work in forests at the end of the twentieth century; a regional history of significant and successful anti-logging activism; and the recent growth of the tech industry here. Sustainability is always more than a function of objective material properties, and this work makes a case for historicizing the relationships and cultural contexts that understand and produce timber as a low-carbon construction material.
Focusing on the growing mass timber industry in the Pacific Northwest of the U.S. and Canada, this project offers a historical and ethnographic perspective on the intersection of anxiety over the material costs of buildings with legacy industries and supply chains. My research takes up the conundrum of how and why timber —a commodity product still associated by many here with environmental degradation, and at the heart of longstanding conflicts over land and labor—has also recently been recognized as a sustainable construction material by surprisingly diverse constituencies. The talk touches on some of the unique historical and cultural dynamics that have made mass timber popular here, but have also made its uptake here look different than in other regions: the ecological legacy of Indigenous dispossession and wildfire suppression in Western North America; the increasing scarcity and precarity of work in forests at the end of the twentieth century; a regional history of significant and successful anti-logging activism; and the recent growth of the tech industry here. Sustainability is always more than a function of objective material properties, and this work makes a case for historicizing the relationships and cultural contexts that understand and produce timber as a low-carbon construction material.
PAST TALKS 2022
The Origins of Architecture,
Nature and Myth:
A Fraught Relationship?
CHRISTIANE MATT
University of York
Respondent: Cara Rachele, ETH Zurich
 Marc-Antoine Laugier, Frontispiece to the Essai sur l’Architecture, engraving by Jean-Jacques Aliamet after a drawing by Charles-Joseph-Dominique Eisen, 1755, Cornell University Rare Book and Manuscript Collections, Ithaca (image supplied electronically by ArtStor).
Since its beginnings, constructions of architecture’s origins have played a crucial role for the discursive formation of architectural theory as a discipline and a system of thought. Perhaps unsurprisingly, this has led numerous architects, architectural theorists, and writers to explore notions of architecture’s origins in their work. One of architecture’s most prominent origin myths, which has been retrospectively canonised as the only one of its kind to survive from classical antiquity, was delivered by the Roman military engineer and architect Vitruvius in his treatise De Architectura (c. 30-15 B.C.). Vitruvius’s founding myth constructs the invention of architecture as a result of the ‘community of man’, which emerged in the wake of a kind of ‘civilising catastrophe’, represented by a raging forest fire. My paper offers a critical re-examination of architecture’s founding myths by taking Vitruvius’s myth as a starting point for my inquiry. I draw on Roland Barthes’ and Massimo Cacciari’s work on mythologies in order to interrogate the ways in which architecture’s origins have been imagined and rendered through the framework of mythical speech. Doing this allows me to explore the complexities and idiosyncrasies inherent in constructions of the origins of architecture, especially those relating to representations of nature and the ‘natural.’ My paper gives particular attention to notions of complexity and multiplicity, and the ways in which these have often been systematically glossed over or excised from discussions of the origins of architecture. I explore the complex relationships between architecture and nature in order to dislodge the theoretical hegemony of canonical representations of the origins of architecture, such as the ones articulated by Vitruvius and Leon Battista Alberti. With this paper, I hope to shed new light on the ways in which notions of the origins of architecture have been deployed to guarantee and uphold certain assumptions about architecture as a discipline.
***
Istanbul in the 1740s:
Architecture and Transculturation
ALPER METIN
Sapienza University of Rome
Respondent: Gül Kale, Carleton University

Nuruosmaniye Mosque (1748-1755) seen from the North. From Descrizione Topografica dello Stato Presente di Costantinopoli by Cosimo Comidas de Carbognano (Kozmas Gomidas Kömürciyan), 1794.
With the advent of the so-called Ottoman Baroque, Istanbul witnessed a unique and rapid process of renewal of its architectural idiom which completely changed the silhouette of imperial capital. Hitherto, this unprecedented phenomenon of transculturation has been insistingly interpretated as the outcome of the longstanding Franco-Ottoman relations. However, most aspects of the architectural production of the period such as the new decorative vocabulary, unique planimetric experimentations, typological inventions, etc. demonstrate a more direct relationship with the Italian cultural sphere rather than what has been pointed out till now. To complete the picture offered by the previous scholarship, this dissertation aimed to explore the genesis of the Ottoman Baroque with a brand-new attention to its ties with Italy especially at the very initial stage. The methodological approach which was adopted also differed from the previously established patterns. On one hand, the main typological novelties were questioned with particular emphasis on significant case studies pointing out at specific Western European models. On the other hand, an in-depth analysis of the single elements composing the column order (such as capitals, shafts, bases, pedestals, and entablatures) interrogated the limits and the nature of the new architectural repertoire with the objective of retracing its possible origins. The presentation at DocTalks will try to give a panorama on this peculiar field of Architectural History and Cross-cultural Studies with a quick overview of the dissertation.
PAST TALKS 2022
6 December 2022
From Pedagogical Revolution
ALI JAVID
University of Western Australia
Respondent: Farbod Afshar Bakeshloo, The Bartlett UCL
![]()
***
Yona Friedman and Eda Schaur’s
FREDERIKE LAUSCH
TU Darmstadt
Respondent: Jesse Lockard, University of Chicago
![]()
Friedman, Yona and Eda Schaur, CCSK. 2003. Environment and Self-Reliance. New Delhi: Vigyan Prasser.
This postdoctoral research project in architectural history aims to examine the role of architecture in “development aid” and the mutual learning processes between the Global North and South in terms of ecological sustainability, focusing on self-help manuals that were circulated globally, predominantly in the 1970s and 1980s. These manuals which assembled and presented planning, building and survival knowledge in the form of comic strips were produced by the Communication Centre of Scientific Knowledge for Self-Reliance (CCSK). The CCSK, founded in Paris in 1983 by Hungarian-French architect Yona Friedman and Slovenian-born Austrian architect Eda Schaur, was funded by the United Nations University and collaborated with the International Council of Scientific Unions. The manuals were made available for reproduction by individuals or organizations and were distributed with a particular focus on India. The CCSK manuals designed for then-called “developing countries” are compared with Friedman’s manuals and books aimed at individuals in the Global North. Thereby the study addresses questions regarding the conceptualization of the relationship between experts and users and transfers of knowledge. Its underlying proposition is that the CCSK manuals can tell us more about the Global North than the Global South, with the predominant theme being the ecological crisis. The CCSK manuals seem to present a romanticized picture of the mode of survival of slum dwellers in “developing countries” and render it into a model of an alternative lifestyle for the Global North, one that was purportedly better able to adapt to a future life of resource scarcity. This project thus aims to explore how sustainable architectural practices have emerged in the engagement with “developing countries” and so-called “simple technology.”From Pedagogical Revolution
to Revolutionary Pedagogy:
The Politics of Architectural Pedagogy
from the 1963 White Revolution
to the 1979 Revolution in Iran
ALI JAVID
University of Western Australia
Respondent: Farbod Afshar Bakeshloo, The Bartlett UCL
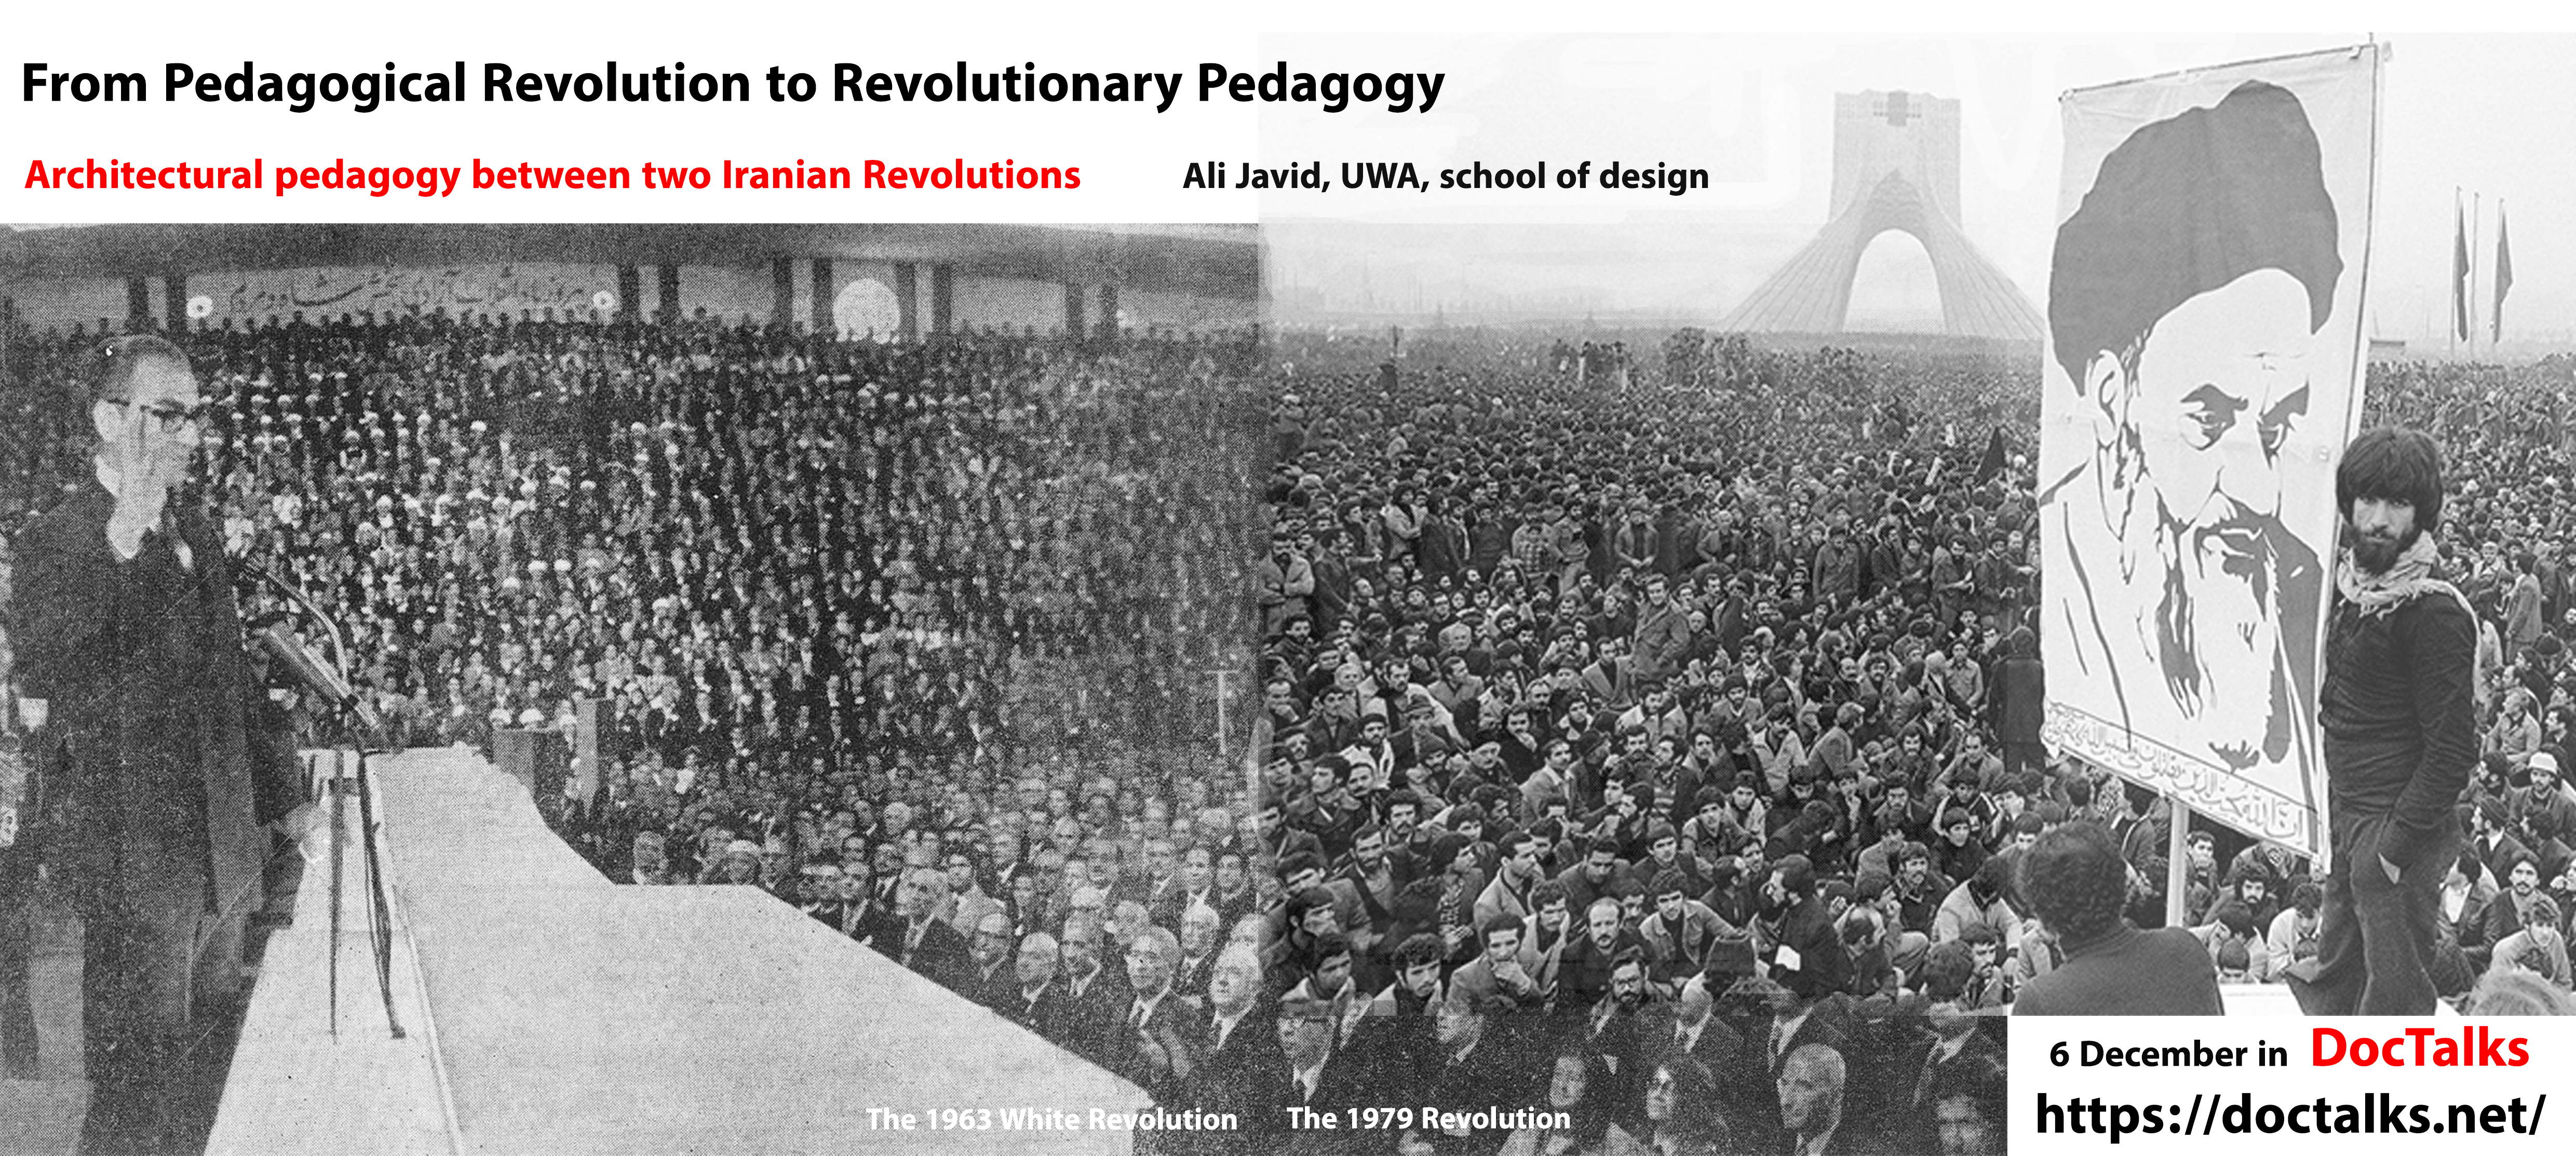
During the Cold War, the Middle East witnessed socio-political reforms or revolutions with different goals and slogans: from the USA-sponsored economic-social reforms of the Point Four Plan, the objective of which was the modernization and development of the societies of the Middle Eastern countries within the Western orbit of influence, to the emergence of anti-colonial and anti-imperialist revolutions with the slogans of independence and Islamism. These radical changes coincided with the emergence of new architectural universities and modern pedagogy, which, along with the goals of reform or revolution, acted as agents of change in society. This thesis focuses on the interaction of revolutions and architecture pedagogy in two contemporary revolutions in Iran, The White Revolution (1963) and The Islamic Revolution (1979). It interrogates the design studio as a backbone of architecture pedagogy, an institutionalized pedagogical framework that forms a socio-political assemblage, in order to identify and translate the spatial network of connections between politics and pedagogy. Accordingly, design studios, consisting of agents such as professors, students, curriculum, design brief, models, drawings, books, magazines, exhibitions, and communities, are politically shaped and transformed by the architecture pedagogy. Indeed, the design studio is a network of actors which is a systematic agenda between pedagogy and politics, and which is changed and developed based on the socio-political aims. This thesis charts a transformation of the structure and content of the architecture pedagogy as it adapts to the socio-political agendas of each revolution, The White Revolution (1963) and The Islamic Revolution (1979). The trajectory of the transformation of the architecture pedagogy started in 1963 when a new system of architecture education, Italian pedagogy, was brought to Iran according to the agenda of development and modernization of the country and decolonized the curriculum from the previous Beaux-Arts-derived pedagogical system; it continued up to the Cultural Revolution (1980-1984) when the new Islamist regime decided to “detoxify” the curriculum from its Western influence and Islamicize it as a utopia of the Future-Past.
***
Yona Friedman and Eda Schaur’s
Self-Help Manuals for India
Architecture and Sustainability
in the Context of “Development Aid”
FREDERIKE LAUSCH
TU Darmstadt
Respondent: Jesse Lockard, University of Chicago
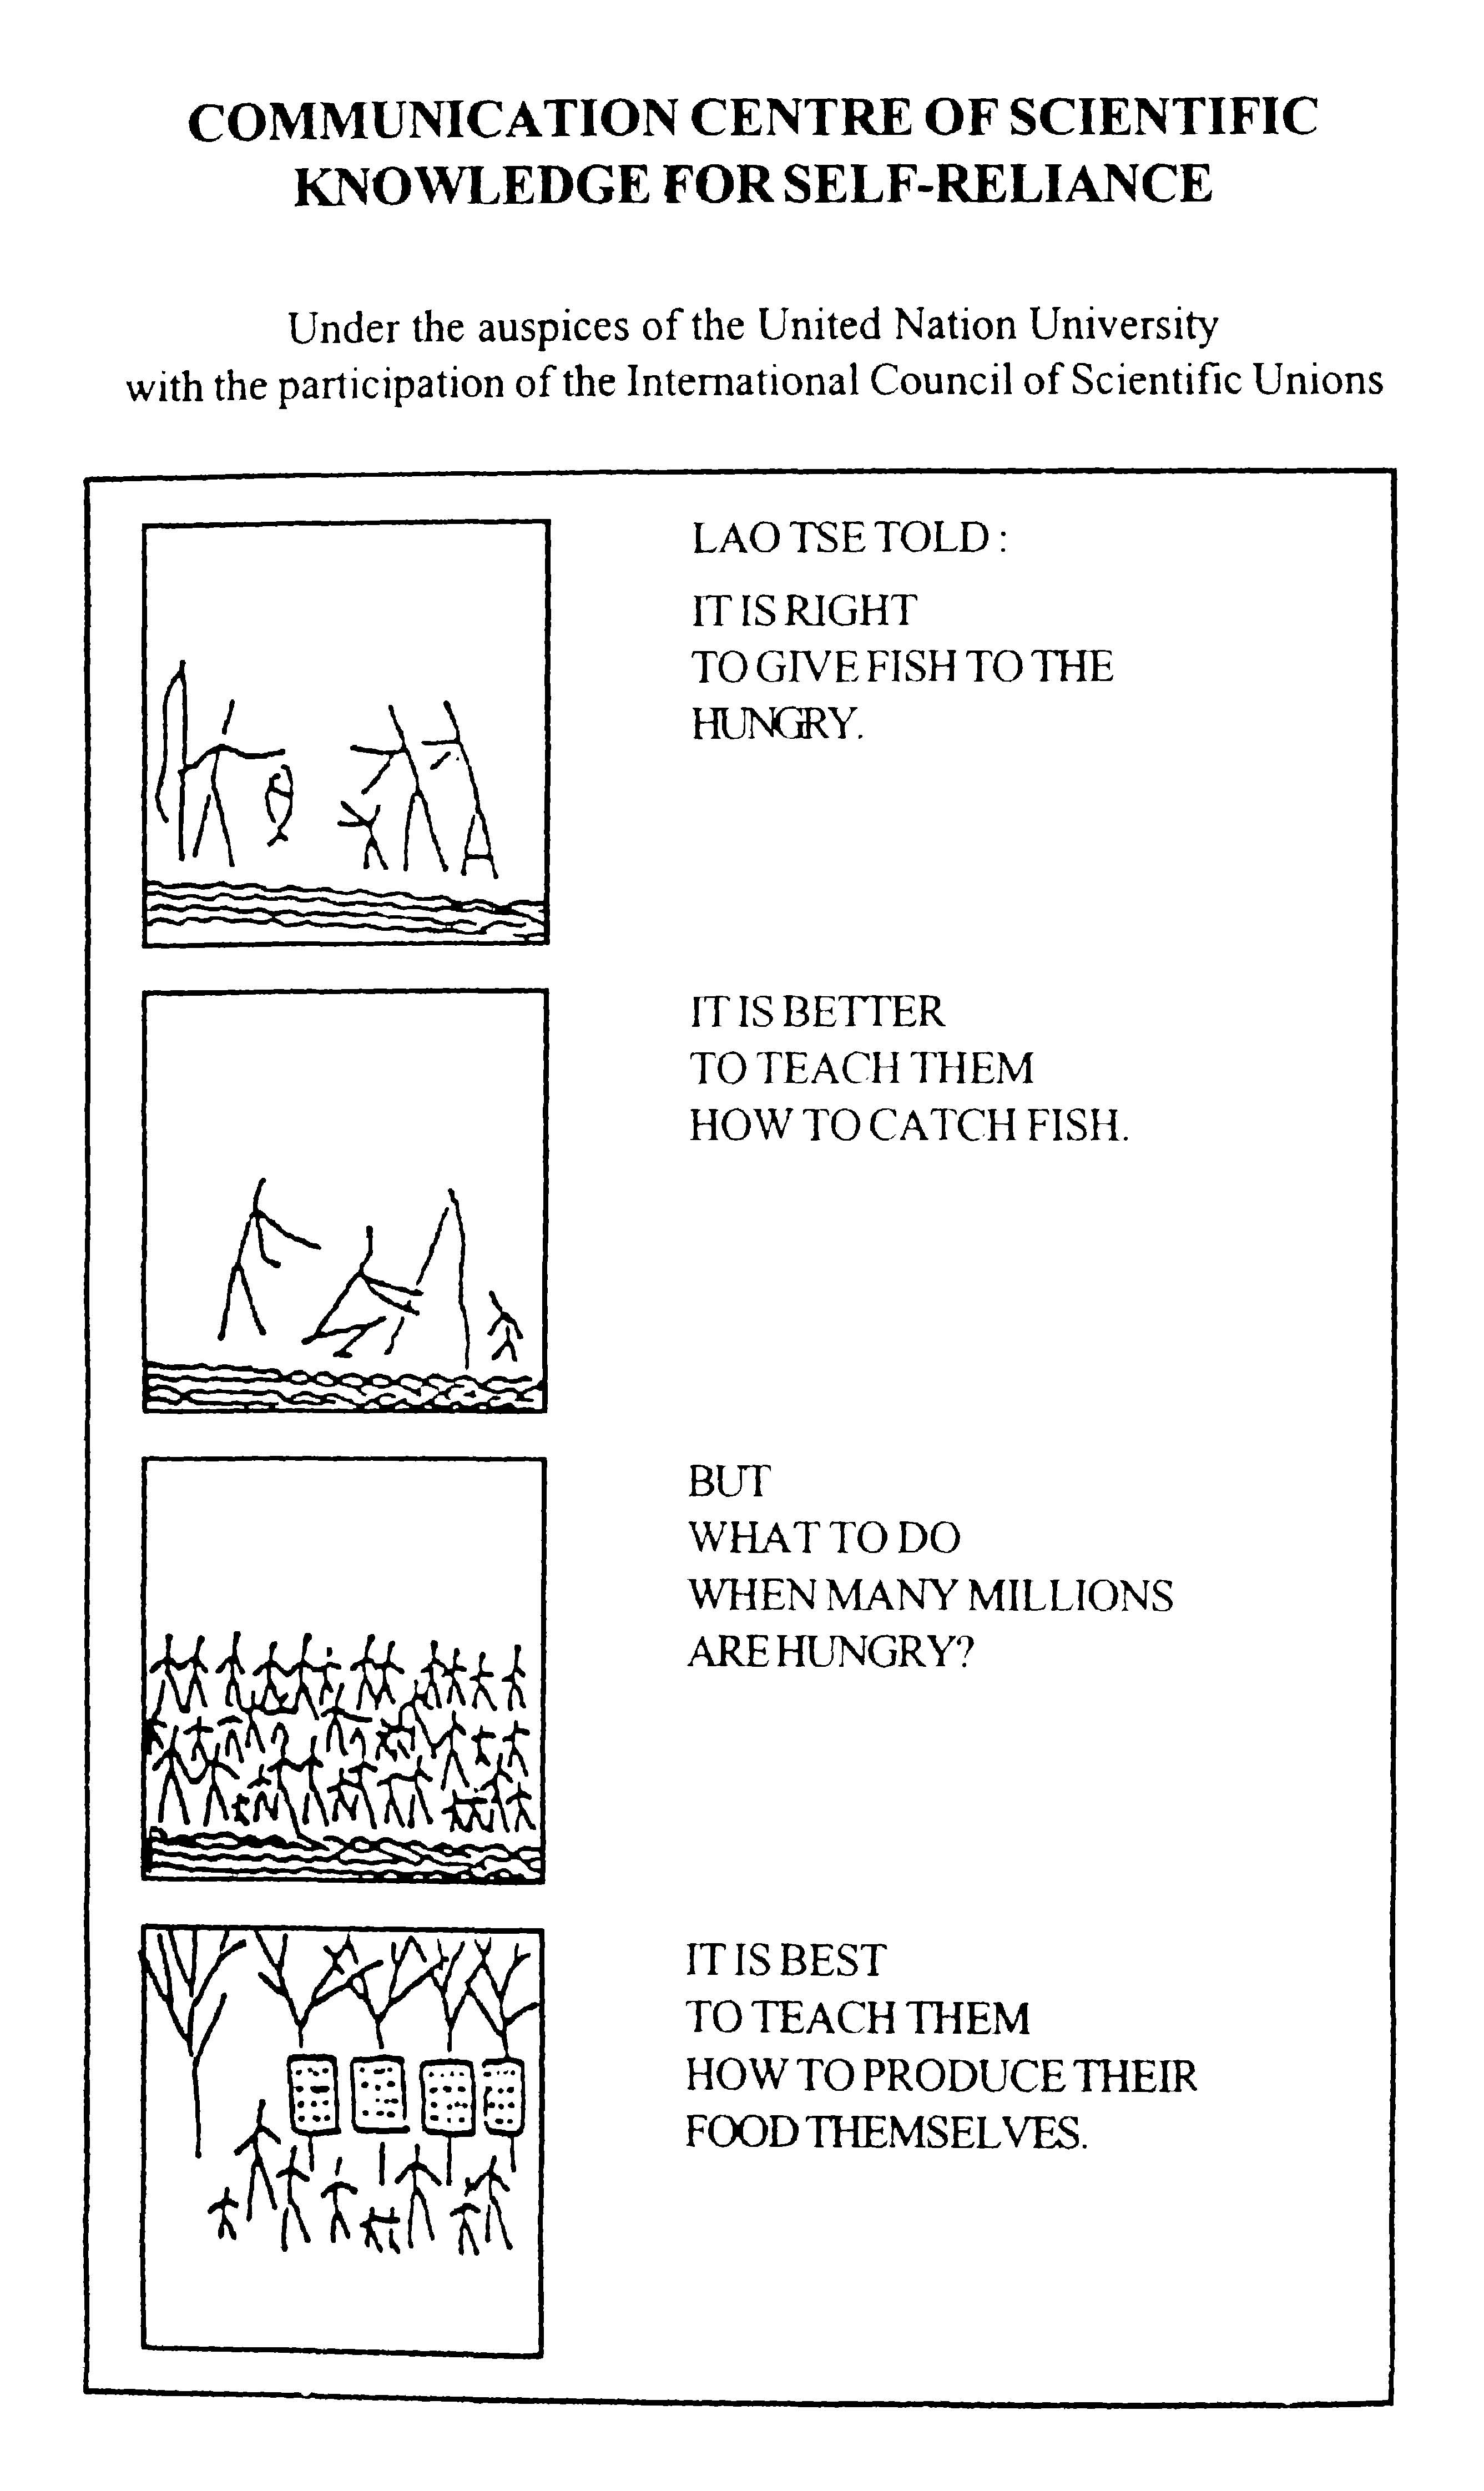
Friedman, Yona and Eda Schaur, CCSK. 2003. Environment and Self-Reliance. New Delhi: Vigyan Prasser.
PAST TALKS 2022
*Wednesday* 30 November 2022
‘DocTalks x MoMA’
9–11 AM EST, 3–5 PM CET
“In England, where fuel is plenty,
ALEKSANDR BIERIG
Harvard GSD
Respondent: Matthew Wells, The University of Manchester
![]()
"The Miseries of Human Life: Getting Up Early in a Cold Gloomy Morning...Before an Empty Grate," Thomas Rowlandson, 1807. Metropolitan Museum of Art, The Elisha Whittelsey Collection, 59.533.1987
***
Healing Landscapes:
ZEYNEP ECE SAHIN KORKAN
TU Munich
Respondent: Damla Göre, ETH Zurich
![]()
Pediatric patients and nurses during the breaktime at the garden between the pavilions of Hamidiye Etfal Hospital Yıldız Albums of Abdulhamid II, Istanbul University
‘DocTalks x MoMA’
9–11 AM EST, 3–5 PM CET
“In England, where fuel is plenty,
and its waste universal”
Household Comfort and
Thermal Abundance
in the Nineteenth Century
ALEKSANDR BIERIG
Harvard GSD
Respondent: Matthew Wells, The University of Manchester

"The Miseries of Human Life: Getting Up Early in a Cold Gloomy Morning...Before an Empty Grate," Thomas Rowlandson, 1807. Metropolitan Museum of Art, The Elisha Whittelsey Collection, 59.533.1987
There are few more indelible themes in the history of architecture than what Reyner Banham memorably named the “well-tempered environment.” Banham’s 1969 book was an earnest (if also wry) narration of the technologized interior—the equipment of heat, light, air, and water that had supposedly brought the architectural environment under control. This history was, as he himself admitted, more interested in ends rather than means, with the final provision of comfort rather than the systems of power that provided the critical external supports to interior environments. But where had such expectations come from, to begin with?
This presentation will outline an alternate genealogy of the well-tempered environment by returning to a moment before Banham’s history, when the distribution of comfort was more uneven and far less certain. Its focus is on a particular object of both technological and architectural interest: the household fireplace. Specifically, it will consider the work of early nineteenth-century engineer and writer Robert Stuart Meikleham, who composed the first English-language histories of fireplace technology in 1825 and 1845. Though Meikleham wanted to tell a story of what he called “the progress of personal and fireside comfort”—a kind of early draft of the “well-tempered environment,” chronicling the inventions of “ingenious men” like himself, Count Rumford, and Benjamin Franklin—a close reading of his work reveals a more conflicted story. Indeed, what his books reveal is not a history of technology, but rather a history of fuel; of how the comforts of the nineteenth-century British household were supported not by technical mastery, but by their anomalous use of coal. At the time, there was no shortage of resourceful cultural responses to the problem of conserving fuel—from Russian and Dutch “closed stoves” to the underfloor heating of the Chinese Kang, among many other examples discussed in Meikleham’s histories. By contrast, the fuel folkways of the English were exemplified in the national attachment to the “open hearth”—a roaring pile of coals that sent roughly ninety percent of its heat up the chimney—whose persistence could only be explained through their access to the surplus energy of fossil fuels.
This paper asks, in other words, what it would mean to tell the history of household comfort not as a one of technological control, but rather—as Meikleham and others saw it, at the time—as a story of thermal profligacy and, ultimately, failure. What would it mean for the history of architecture to retell the story of the “well-tempered environment” not from the standpoint of improving gadgets and devices, but instead from the perspective of fuel?
This presentation will outline an alternate genealogy of the well-tempered environment by returning to a moment before Banham’s history, when the distribution of comfort was more uneven and far less certain. Its focus is on a particular object of both technological and architectural interest: the household fireplace. Specifically, it will consider the work of early nineteenth-century engineer and writer Robert Stuart Meikleham, who composed the first English-language histories of fireplace technology in 1825 and 1845. Though Meikleham wanted to tell a story of what he called “the progress of personal and fireside comfort”—a kind of early draft of the “well-tempered environment,” chronicling the inventions of “ingenious men” like himself, Count Rumford, and Benjamin Franklin—a close reading of his work reveals a more conflicted story. Indeed, what his books reveal is not a history of technology, but rather a history of fuel; of how the comforts of the nineteenth-century British household were supported not by technical mastery, but by their anomalous use of coal. At the time, there was no shortage of resourceful cultural responses to the problem of conserving fuel—from Russian and Dutch “closed stoves” to the underfloor heating of the Chinese Kang, among many other examples discussed in Meikleham’s histories. By contrast, the fuel folkways of the English were exemplified in the national attachment to the “open hearth”—a roaring pile of coals that sent roughly ninety percent of its heat up the chimney—whose persistence could only be explained through their access to the surplus energy of fossil fuels.
This paper asks, in other words, what it would mean to tell the history of household comfort not as a one of technological control, but rather—as Meikleham and others saw it, at the time—as a story of thermal profligacy and, ultimately, failure. What would it mean for the history of architecture to retell the story of the “well-tempered environment” not from the standpoint of improving gadgets and devices, but instead from the perspective of fuel?
***
Healing Landscapes:
Women, Ecology and Healthcare
in the Late Ottoman Empire
ZEYNEP ECE SAHIN KORKAN
TU Munich
Respondent: Damla Göre, ETH Zurich

Pediatric patients and nurses during the breaktime at the garden between the pavilions of Hamidiye Etfal Hospital Yıldız Albums of Abdulhamid II, Istanbul University
This study examines the pavilion-style hospitals of late Ottoman Istanbul, which stood at the intersection of body politics, ecological paradigms, and the healthcare culture of the time. The 19th century witnessed numerous advancements in medical science such as the discovery of X-rays, the development of preventive healthcare, and the concept of public health, which laid the foundations for modern medicine. These developments were closely followed by the Ottoman Empire since the late Ottoman mindset was marked by the idea of modernity. In line with the great pursuit of bringing the Empire to the level of modern civilizations, fundamental improvements were made. Together with the reforms in administration, military, and education, healthcare has also been modernized. This modernization was not limited to the medical equipment or the processes of diagnosis and treatment. The spaces of medical care were also reshaped and took on a different architectural character. Hospita layouts that could provide better isolation to prevent contamination, especially the “pavilion system” which consisted of small and independent buildings arranged in a large garden at a certain distance from each other, became prevalent. Pavilion-style was adopted as the most viable plan solution for healthcare institutions in Central Europe as well as in the Ottoman Empire. This research focuses on the two major pavilion-style hospital projects realized in Istanbul under the rule of Abdülhamid II. These are Hamidiye Etfal Hospital, which was the first children’s hospital of the Empire and the new Haseki Women’s Hospital. Far from the conventional understanding, the layouts of these hospitals embraced fresh air, green areas and were surrounded by agricultural fields. It was a balanced scheme of architecture and landscaping that valued outdoor spaces as much as the enclosed ones. From a wider perspective, it was the first phase of the Antropocene and the time when the first institutional implementations of Ottoman administrators’ changing perception of nature were seen. In this context, nature began to be understood more as a commodity and a scientific object, and this thought was reacted to and challenged by Ottoman subjects in a variety of ways. On the other hand, the implementation of the pavilion-style coincided with the process of Ottoman women becoming visible in the public spaces of modern society as working and producing individuals. It was during this time that the first wave of women entered the medical profession as nurses, midwives, and caregivers in the Empire. Either as patients or employees, women were the prominent users and occupants of these new healthcare spaces that reflected the modernization of medical science as well as the transforming socio-ecological parameters and body politics on women and children.
PAST TALKS 2022
22 November 2022
‘DocTalks x MoMA’
MANUEL SAGA SANCHEZ GARCIA
Dumbarton Oaks
Respondent: Juan Luis Bourke, University of Maryland
![]()
1570 copy of the 1539 foundational plan of Mancha Real, new town settled in the Andalusian frontier according to similar instructions and regulations of Spanish colonial cities in America. Archivo de la Real Chancillería de Granada. MPD nº 21// Caja 1 - Pergamino 8.
***
From Land to Rubble to Soil.
MATILDE IGUAL CAPDEVILA
Akademie der bildendenden Künste in Vienna
Respondent: Christina Shivers, Harvard GSD
![]()
‘DocTalks x MoMA’
Can We Speak of Andalusian Coloniality?
Spatial Measures for Social Control, Land Distribution, and Cultural Extraction after the Conquest of Nasrid Granada (1492-1609)
MANUEL SAGA SANCHEZ GARCIA
Dumbarton Oaks
Respondent: Juan Luis Bourke, University of Maryland

1570 copy of the 1539 foundational plan of Mancha Real, new town settled in the Andalusian frontier according to similar instructions and regulations of Spanish colonial cities in America. Archivo de la Real Chancillería de Granada. MPD nº 21// Caja 1 - Pergamino 8.
The early stage of the Spanish American conquest in the sixteenth century is often presented as a period of continuity and evolution of the rising Habsburg imperial system applied in America. According to this approach, certain colonial traits were directly exported from the Mediterranean context -like the traditional patio houses- while others would be developed and refined in America -such as the urban Spanish grid- with little to no echo in Europe. However, in the early years when the limits between Europe and America were highly fluid, when the Indies were still mapped as an extension of Asia and western Andalusia was a struggling morisco province, the category of colony was not so clear. Before Spain had any fixed center and not even the first stone of El Escorial was placed, the distinction between here and there was yet to be stablished. The absence of the encomienda regime and precious metals to be extracted may leave regions such as eastern Andalusia out of the category of colony as it is understood today but, still, it may be possible to speak of Andalusian coloniality.
This presentation looks at a series of architectural and urban transformations in the province of Granada, the last Muslim province in the Iberian Peninsula, during those fluid decades immediately after its conquest in 1492. We will delve into its connection with the colonial image of imperial power, the social control through new public spaces and institutional architectures, the imposition of modern military infrastructure connected to the Caribbean, the modification of the Alhambra palaces and, finally, the occupation and distribution of land through urban planning methods that mirrors their American siblings. We will look at archival documents that show in-between stages such as the construction site of Granada’s cathedral besides the still undemolished remains of the old mosque; images that defy how colonial geopolitical hierarchies are usually depicted and inspire new ideas for decolonial epistemology.
This presentation looks at a series of architectural and urban transformations in the province of Granada, the last Muslim province in the Iberian Peninsula, during those fluid decades immediately after its conquest in 1492. We will delve into its connection with the colonial image of imperial power, the social control through new public spaces and institutional architectures, the imposition of modern military infrastructure connected to the Caribbean, the modification of the Alhambra palaces and, finally, the occupation and distribution of land through urban planning methods that mirrors their American siblings. We will look at archival documents that show in-between stages such as the construction site of Granada’s cathedral besides the still undemolished remains of the old mosque; images that defy how colonial geopolitical hierarchies are usually depicted and inspire new ideas for decolonial epistemology.
***
From Land to Rubble to Soil.
Thinking with the Urban Unfinished
MATILDE IGUAL CAPDEVILA
Akademie der bildendenden Künste in Vienna
Respondent: Christina Shivers, Harvard GSD

A field in Sociópolis, La Torre (València, Spain) in winter 2022.
Film photograph taken by the presenter.
In 2003, thirteen international architecture offices –including Toyo Ito, MVRDV, FOA and Greg Lynn, among others– presented their vision for Sociópolis, a Project for a City of the Future. Sociópolis was a 350.000 m2 social housing urban development planned in the outskirts of Valencia (Spain), on protected agricultural land. The project promised a sustainable urban design in which nature and architecture would merge seamlessly in a rurban environment, according to Vicente Guallart, Sociópolis initiator.
In 2007, as construction works began on site, the bulldozers removed the fertile layer of soil. Some time later, the 2008 financial crisis brought the development to a halt.
In 2022, Sociópolis remains partially unfinished and offers a landscape of vacant lots and isolated high rise buildings. Weekend urban farmers, as well as a small group of professional producers, are now working a land that is made out of rubble. They take care of the soil, slowly reviving the ground.
Sociópolis is a tale of architecture and nature, of the urban and the rural and ultimately of a site of tensions, of failure and, perhaps, of potential. My dissertation focuses on this single study case to research the urban unfinished, drawing from a wide range of fields, each chapter analyses the project and its failure from a different angle.
This presentation takes the form of a walk focused on the histories of its ground, introducing the architecture project as disturbance (Tsing, 2015), analyzing the current agricultural work on site as caring for the soil (Tronto, 2017; Puig de la Bellacasa, 2017) and exploring the makings of hands-on urbanism (Krasny, 2012).
In 2007, as construction works began on site, the bulldozers removed the fertile layer of soil. Some time later, the 2008 financial crisis brought the development to a halt.
In 2022, Sociópolis remains partially unfinished and offers a landscape of vacant lots and isolated high rise buildings. Weekend urban farmers, as well as a small group of professional producers, are now working a land that is made out of rubble. They take care of the soil, slowly reviving the ground.
Sociópolis is a tale of architecture and nature, of the urban and the rural and ultimately of a site of tensions, of failure and, perhaps, of potential. My dissertation focuses on this single study case to research the urban unfinished, drawing from a wide range of fields, each chapter analyses the project and its failure from a different angle.
This presentation takes the form of a walk focused on the histories of its ground, introducing the architecture project as disturbance (Tsing, 2015), analyzing the current agricultural work on site as caring for the soil (Tronto, 2017; Puig de la Bellacasa, 2017) and exploring the makings of hands-on urbanism (Krasny, 2012).
PAST TALKS 2022
15 November 2022
Economies of Scale:
JESSE HONSA
KU Leuven
Respondent: Chelsea Spencer, MIT
![]()
***
Two Faces of Rational Technologies
JIN MOTOHASHI
CCA + Waseda University Tokyo
Respondent: Mario Rinke, University of Antwerp
![]() Einsteinhaus Caputh, Konrad Wachsmann, 1928. Source: Holz Bau, 2022 ©️ Hiroko Tominaga
Economies of Scale:
Housing Crises and the Architecture
of Large-Scale Responses
JESSE HONSA
KU Leuven
Respondent: Chelsea Spencer, MIT

“Economies of Scale” is a term that is tacitly understood within the architectural discipline and implies that the cost of a dwelling varies with the scale of its production. “Economising” in this sense does not reduce standards but does more with less by redefining the size of some productive unit: the building, the project, the site, or the actors involved. At the same time, rescaling also necessitates some form of innovation, a reordering of parts. Scale is therefore a driver of change to the built environment. However, architectural discourse and practice in the last decades have been influenced by a folk-political paradigm that favours immediacy, tending to shy away from the large-scale, long-term, and complex. This ongoing PhD project investigates the influence of scale in mass housing, through historic case studies in London in the late nineteenth to mid-twentieth centuries. It considers three types of actors that scaled up to respond to housing crises: The Peabody Trust, a philanthropic developer and financier; John Laing & Son, a contractor and speculative housebuilder; and the Architect’s Department of the London County Council (LCC), a municipal architecture bureau. Large sums of financing and a perpetual legal structure allowed Peabody to accumulate and remove land and housing from the speculative market, while introducing new formats of urban and domestic space. Centralised managerial structures served Laing in their reassessment of construction labour efficiency, reordering the building site with the introduction of concrete systems. And the LCC’s long-term planning objectives, combined with its organisation of in-house specialists, architects and planners, engendered a highly creative environment where iterative work produced innovation. This talk will give an overview of the PhD project by introducing the concept of scalar economy and showing some of the most crucial findings from each of the three case studies.
***
Two Faces of Rational Technologies
From the View of Vendor Lock-in
JIN MOTOHASHI
CCA + Waseda University Tokyo
Respondent: Mario Rinke, University of Antwerp
 Einsteinhaus Caputh, Konrad Wachsmann, 1928. Source: Holz Bau, 2022 ©️ Hiroko Tominaga
In the fall of 2018, I got an opportunity to look around the timber structural architecture in the early modern period of Germany, around 1910-1940, with Japanese architects. We looked around these in Dortmund, Wuppertal, and other suburbs that modern architectural history rarely has not covered. We published a book as a result, Holz Bau, in 2019 with Katsuya Fukushima, Hiroko Tominaga, and Rejiro Sawaki. This book will be re-published this September by TOTO Publishing.
This timber structure is also called emerging wood structure, 新興木構造 in Japanese. Simply put, this structure is a technique using short and small pieces of wood joined together and creating an arch for a wide space instead of using an iron structure, for example, an exhibition space, gym, hanger for the airforce, etc. This technique was first studied in Germany in the 1910s and introduced to Japan through the architectural media. And this technique in Japan constructed some buildings in practice, and some still exist.
In this book, I wrote a theory about architectural technology; the distribution of new logical technology might have a contradictional relationship with the freedom of design. Since I studied the 1970s in the Japanese architectural scene, I have had this awareness. Therefore, I wrote this essay to deal with these two ages. I analyzed the inconvenience of the distribution of the new technology from the view of vendor lock-in dealt with in economics. In my opinion, there are two modes of technology in architecture. One is the technology that is created and used only for one-time architecture. The other one is the technology to promote to design of the architecture as applicable to many architectures. This technology was created as a prototype and tried to get a similar technology for that architecture implemented in society.
Particularly in the latter mode, it is essential to note that when superior technology is implemented too widely in society, vendor lock-in kicks the freedom of design off. Architecture is an activity that takes place within the market. The invention of rational technology can create a monopoly market. It means that this market is losing freedom for design. In this presentation, I will present my thinking around these problems, refer to the keyword below, the wood construction technology investigated by Friedrich Zollinger and the design of Hugo Heering in Germany in the 1920s, the corrugated construction technology studied by Kenji Kawai and the "Genan" the works of Osamu Ishiyama. Referring to these keywords, I want to think together about the trip in the architect's technical approach.
This timber structure is also called emerging wood structure, 新興木構造 in Japanese. Simply put, this structure is a technique using short and small pieces of wood joined together and creating an arch for a wide space instead of using an iron structure, for example, an exhibition space, gym, hanger for the airforce, etc. This technique was first studied in Germany in the 1910s and introduced to Japan through the architectural media. And this technique in Japan constructed some buildings in practice, and some still exist.
In this book, I wrote a theory about architectural technology; the distribution of new logical technology might have a contradictional relationship with the freedom of design. Since I studied the 1970s in the Japanese architectural scene, I have had this awareness. Therefore, I wrote this essay to deal with these two ages. I analyzed the inconvenience of the distribution of the new technology from the view of vendor lock-in dealt with in economics. In my opinion, there are two modes of technology in architecture. One is the technology that is created and used only for one-time architecture. The other one is the technology to promote to design of the architecture as applicable to many architectures. This technology was created as a prototype and tried to get a similar technology for that architecture implemented in society.
Particularly in the latter mode, it is essential to note that when superior technology is implemented too widely in society, vendor lock-in kicks the freedom of design off. Architecture is an activity that takes place within the market. The invention of rational technology can create a monopoly market. It means that this market is losing freedom for design. In this presentation, I will present my thinking around these problems, refer to the keyword below, the wood construction technology investigated by Friedrich Zollinger and the design of Hugo Heering in Germany in the 1920s, the corrugated construction technology studied by Kenji Kawai and the "Genan" the works of Osamu Ishiyama. Referring to these keywords, I want to think together about the trip in the architect's technical approach.
PAST TALKS 2021
14 December 2021
FILIPPO CATTAPAN
Bergische Universität Wuppertal/TACK network
Respondent: Léa-Catherine Szacka
(University of Manchester/gta, ETH Zurich)
![]()
The presentation will focus on a draft chapter of the PhD research Architecture by pictures: Visual Vectors of Tacit Knowledge in the Post-war Transatlantic Transfer, currently developed at the Bergische Universität Wuppertal under the supervision of Prof. Christoph Grafe and Gaia Caramellino, within the framework of the EU funded research network TACK Communities of Tacit Knowledge.
The American Pictures of
the “Shrimps’ Vanguard”.
FILIPPO CATTAPANBergische Universität Wuppertal/TACK network
Respondent: Léa-Catherine Szacka
(University of Manchester/gta, ETH Zurich)

The research addresses the idea of the “picturescape” as a form of episteme, which tacitly and structurally influence the overall culture of the time as well as the operative design modalities applied in both architectural theory and practice. The definition of “picturescape” is derived from the term “objectscape”, coined by the Leiden archaeologist Miguel John Versluys. Specularly to this notion, the term refers to the new configuration of visual culture that it is possible to identify in the second half of the last century and that is grounded on the diffusion of new technological means of images reproduction. Final objective of the research is the thorough understanding of such an influence at the multiple levels at which it operated, in particular in relation to the coeval cultural exchange between Europe and United States.
The chapter presented mainly deals with the architectural communities of the 1970s and with their visual imageries. The Biennale of 1980 La presenza del passato is considered as the main case study for the analysis. By applying an iconological method, the documents exhibited at the time are comparatively studied, and a possible genealogy of the visual references applied in the design process is attempted.
PAST TALKS 2021
7 December 2021
CANSU DEGIRMENCIOGLU
Technical University of Munich
Respondent: Lydia Xynogala (ETH Zurich)

During the
nation-building years of the Turkish Republic, protecting and improving the
health of the citizens became a subject of debate among politicians, public
health experts, and the intelligentsia. An inevitable result of decades of devastating
wars, epidemics, and poverty, the alarming population decline led to a national
battle against diseases and child mortality. The ruling elites associated
physical wellbeing and robustness with morality and patriotism, putting a
strong emphasis on preventive approaches in public health. Meanwhile, the fear
of germs started rationalizing the built environment, attributing new
responsibilities to architecture. Sanitary equipment, anti-dust finishes,
natural lighting, airy interiors, and proper ventilation gained prominence in
the debates on everyday environments. Childcare facilities and medical
institutions such as sanatoria and preventoria were established as spatial
manifestations of preoccupations with hygiene and disease prevention.
Ultimately the state, medical authorities, architects, and women acted as
advocates and inspectors of hygiene in the process of building “the new man”
and his healthy living environment.
Prescribed Modernity:
“Health, Hygiene and Architecture in Early
Republican Turkey (1923-1950)”
CANSU DEGIRMENCIOGLUTechnical University of Munich
Respondent: Lydia Xynogala (ETH Zurich)
This research explores the collaboration between architecture, medical knowledge, and national ideology in Turkey during the single-party era by bringing together the representations of sterile environments and healthy bodies in medical advice publications and popular press. I suggest that while positivist discourses and public health measures expanded into many aspects of daily life, disease prevention culture was engaged in a constant dialogue with the built environment in early republican Turkey.
* * *
Relic Steel: Distributed Memorialisation, Dispersed Remembrance
SAMUEL HOLLERAN
University of Melbourne
University of Melbourne
Respondent: Fabrizio Ballabio
(University of York/Accademia di Architettura di Mendrisio)
(University of York/Accademia di Architettura di Mendrisio)

Steel has become the de facto material for local memorials to 9/11. While the majority of World Trade Center steel—over 200,000 tons—was recycled abroad, remaining pieces were distributed by the Port Authority of New York and New Jersey to nearly 2,000 sites across the U.S. These ‘modern relics’ were installed in small scale memorials, often in interstitial spots in towns and suburbs.
This presentation makes use of newspaper reports and materials obtained from a Freedom of Information request, to analyse how this act of dispersed memorialisation honors first responders across the U.S., enlarging the geography of trauma and responsibility to remember 9/11. It examines how the use of steel has shifted memorialisation to focus on strength, masculinity, and participation in the War on Terror; and how 9/11 memorials—located in roundabouts, shopping plazas, and office parks—might sacralise their everyday surroundings.
PAST TALKS 2021
30 November 2021
On Marvels and Stones:
DEMETRA VOGIATZAKI
Harvard University
Respondent: Emma Letizia Jones (University of Hong Kong)
![]()
My research considers a series of case studies that bring into sharp relief the interplay of architectural theory, representation, and praxis with evolving philosophical, theological and aesthetic comprehensions of dreaming in the Enlightenment. In particular, I am looking at Jacques-Guillaume Legrand’s (1753-1807) rationalizing transcription of the licentious architectural dream-romance Hypnerotomachia Poliphili (first edition: Venice, 1499; Legrand edition: Paris, 1804 as Songe de Poliphile), Louis François Petit-Radel’s (1739-1818) classicizing Chapel of the Virgin (Chapelle de la Vierge, 1784) at the church of Saint-Médard, site of the mid-century convulsionary episodes, and Choiseul-Gouffier’s (1752-1817) mobilization of the grotto typology in the plates of his Voyage Pittoresque de la Grèce (1782) as an allegorical vehicle for his diplomatic ideas.
Each of the three episodes foregrounds the embeddedness of architectural expression within a tangled network of spiritual, scientific, and creative expoundings of virtuality through the lenses of individuals who partook in the Enlightenment enterprise. The goal here is to highlight not only the apparent collision of pre-modern metaphysical attitudes with late eighteenth-century rationalism but also, and most importantly, their coalescence, as architecture became increasingly the medium for the reshaping of esoteric dreams into republican visions.
* * *
LARA MEHLING
ETH Zurich
Respondent: Damla Göre (gta, ETH Zurich)
![]()
︎︎︎ back to Past Talks 2021
On Marvels and Stones:
Architectural Dreams and Virtuality
in
Late Eighteenth-Century France
DEMETRA VOGIATZAKI
Harvard University
Respondent: Emma Letizia Jones (University of Hong Kong)

My research considers a series of case studies that bring into sharp relief the interplay of architectural theory, representation, and praxis with evolving philosophical, theological and aesthetic comprehensions of dreaming in the Enlightenment. In particular, I am looking at Jacques-Guillaume Legrand’s (1753-1807) rationalizing transcription of the licentious architectural dream-romance Hypnerotomachia Poliphili (first edition: Venice, 1499; Legrand edition: Paris, 1804 as Songe de Poliphile), Louis François Petit-Radel’s (1739-1818) classicizing Chapel of the Virgin (Chapelle de la Vierge, 1784) at the church of Saint-Médard, site of the mid-century convulsionary episodes, and Choiseul-Gouffier’s (1752-1817) mobilization of the grotto typology in the plates of his Voyage Pittoresque de la Grèce (1782) as an allegorical vehicle for his diplomatic ideas.
Each of the three episodes foregrounds the embeddedness of architectural expression within a tangled network of spiritual, scientific, and creative expoundings of virtuality through the lenses of individuals who partook in the Enlightenment enterprise. The goal here is to highlight not only the apparent collision of pre-modern metaphysical attitudes with late eighteenth-century rationalism but also, and most importantly, their coalescence, as architecture became increasingly the medium for the reshaping of esoteric dreams into republican visions.
* * *
Botany of
Red:
The Original Crimson Carpet
of the West Asian Plains
LARA MEHLING
ETH Zurich
Respondent: Damla Göre (gta, ETH Zurich)

Detail of a 16th century silk brocade panel with 'quatre fleur' motif attributed to Turkey, Bursa. Credit: MET Collections, Accession Number 15.125.9, Rogers Fund, 1915.
If not botanically at least culturally the phrase “red carpet” is likely to escape few. But the notion of rolling out a red carpet, associated with luxury and prestige, is more than a theatrical gesture - at least as performed by humans; for millennia Spring has performed a similar display on the rocky slopes of the Alborz and Zagros mountains, stretching from the Iranian to the Anatolian Plateau as a continuous geomorphological range. This mountainous region known to ecologists and botanists as the Irano-Anatolian biodiversity hotspot, likewise became the site of a shifting imperial borderland between Persians and Turks in the early modern period. Sharing a climate, a native flora, and a faith (following the Muslim conquest), neither failed to notice the annual reoccurrence of flowering crimson carpets in springtime and readily incorporated it into their garden tradition and artistic legacy. Through centuries of cultivation, these ephemeral mats featuring flowers of the “red guild” would be translated into lasting impressions: carpets, tiles, and other decorative wall coverings would replicate and multiply these red grounds in court gardens and interiors.
As a doctoral candidate within the LUS Institute at the ETH Zürich, this presentation tests the first chapter of my ongoing dissertation project “Turkey Red: Ottoman Decorative Arts at the Root of the 'Parterre de fleurs’” by establishing the original – botanical – red ground on which subsequent chapters elaborate through the decorative arts and garden design of the Safavids, Ottomans, and eventually Europeans.
If not botanically at least culturally the phrase “red carpet” is likely to escape few. But the notion of rolling out a red carpet, associated with luxury and prestige, is more than a theatrical gesture - at least as performed by humans; for millennia Spring has performed a similar display on the rocky slopes of the Alborz and Zagros mountains, stretching from the Iranian to the Anatolian Plateau as a continuous geomorphological range. This mountainous region known to ecologists and botanists as the Irano-Anatolian biodiversity hotspot, likewise became the site of a shifting imperial borderland between Persians and Turks in the early modern period. Sharing a climate, a native flora, and a faith (following the Muslim conquest), neither failed to notice the annual reoccurrence of flowering crimson carpets in springtime and readily incorporated it into their garden tradition and artistic legacy. Through centuries of cultivation, these ephemeral mats featuring flowers of the “red guild” would be translated into lasting impressions: carpets, tiles, and other decorative wall coverings would replicate and multiply these red grounds in court gardens and interiors.
As a doctoral candidate within the LUS Institute at the ETH Zürich, this presentation tests the first chapter of my ongoing dissertation project “Turkey Red: Ottoman Decorative Arts at the Root of the 'Parterre de fleurs’” by establishing the original – botanical – red ground on which subsequent chapters elaborate through the decorative arts and garden design of the Safavids, Ottomans, and eventually Europeans.
︎︎︎ back to Past Talks 2021
PAST TALKS 2021
23 November 2021
CERN: From Precision Architecture to Precision Territory, 1952–2018
NILS HAVELKA
gta, ETH Zurich
Respondent: Andreas Kalpakci (gta, ETH Zurich)

© CERN
At the western end of the Arc Lémanique, at the foot of the Jura Mountains, lies the largest scientific instrument in the world: the Large Hadron Collider (LHC). While its immense scale is a much-noted feat of size, it is also a feat of extreme precision: even at 27 kilometers in diameter, it is the most accurately built and monitored construction in the world with a deviation of just one centimeter over the total length. It is, in fact, the latest example in a legacy of contribution to the measure of territory by the European Organization for Nuclear Research (CERN). Despite CERN correctly being known as an institution of pure science, the complexity of its research apparatuses make it necessary for CERN scientists to work on applied science that enables the construction and operation of their research infrastructure. From the 1950s continuing through to today, CERN has developed and adapted measurement instruments for its own facilities that have become key technologies from the highly specific--monitoring dam deformation--to the ubiquitous: the development of laser ranging, Global Positioning Systems (GPS), and even the World Wide Web. This research project thus contends that CERN is a key site for the propagation of a view on territory that fundamentally shifts the measure and management of both its home country of Switzerland and the globe as a whole. Taken together, these technologies developed at CERN constitute important contributions to an understanding of the territory as something that can be understood at full scale and in real time--shifts that underpin our ways of mapping, visualizing, and ultimately designing territory and architecture today.
***
Two or Three Projects I Know
on Cooperative Living
Two or Three Projects I Know
on Cooperative Living
STÉPHANIE SAVIO
EPFL
Respondent: Nitin Bathla (ETH Zurich)

At the turn of the twentieth century, cooperative movements emerged in Central Europe, grouping and organising producer and consumer societies. Parallel to arising interventions in liberal economics, aesthetic visions of a built environment for men and later women of civil and political rights helped themself with contemporary socialist ideals. Architectural projects were commissioned by cooperative organisations to later celebrated modern architects.
Settlement Freidorf in Muttenz near Basel, 1919
Boosted by increased membership due to wartime precarity, Swiss union of consumers’ societies allied with a temporarily established society for countryside colonisation, hired architect Hannes Meyer to plan a first cooperative settlement. Collective property was offered to affiliated workers and movement leaders, at the condition of voluntary participation in cultural, economic and political organisation.
Kibbutzim in Mandatory Palestine, mid 1920s
Cooperative agricultural settlements founded by immigrants started organising as movements – one Marxist, another apolitical, to challenge the Zionist organisation’s envisioned European references and established own planning offices for centralising knowledge on three collective settlements’ types. Arieh Sharon was an early settler, architect and later head of national planning for the Israeli State (1948).
Federal school of ADGB in Bernau near Berlin, 1928
The newly opened architecture workshop of the Bauhaus, led by Meyer and Hans Wittwer, was chosen to plan the first school of the German federation of trade unions. To house affiliated workers’ training on social economics and management – in order to cope with multiplying mandates by national government, architects were asked to aesthetically impress occupants with modern spatial qualities representing cooperation. Sharon led the project execution for Meyer’s office.
Architectures associated with the political idea of cooperation – distinct from social housing, enable to trace the historical development of a middle class, accessing diverse properties through collective organisations. Beyond the individual house as a miniature of the bourgeoisie, several alternatives were envisioned before the end of the second World War. A comparative study let us discover an experimental history, trying to construct a new society.
Settlement Freidorf in Muttenz near Basel, 1919
Boosted by increased membership due to wartime precarity, Swiss union of consumers’ societies allied with a temporarily established society for countryside colonisation, hired architect Hannes Meyer to plan a first cooperative settlement. Collective property was offered to affiliated workers and movement leaders, at the condition of voluntary participation in cultural, economic and political organisation.
Kibbutzim in Mandatory Palestine, mid 1920s
Cooperative agricultural settlements founded by immigrants started organising as movements – one Marxist, another apolitical, to challenge the Zionist organisation’s envisioned European references and established own planning offices for centralising knowledge on three collective settlements’ types. Arieh Sharon was an early settler, architect and later head of national planning for the Israeli State (1948).
Federal school of ADGB in Bernau near Berlin, 1928
The newly opened architecture workshop of the Bauhaus, led by Meyer and Hans Wittwer, was chosen to plan the first school of the German federation of trade unions. To house affiliated workers’ training on social economics and management – in order to cope with multiplying mandates by national government, architects were asked to aesthetically impress occupants with modern spatial qualities representing cooperation. Sharon led the project execution for Meyer’s office.
Architectures associated with the political idea of cooperation – distinct from social housing, enable to trace the historical development of a middle class, accessing diverse properties through collective organisations. Beyond the individual house as a miniature of the bourgeoisie, several alternatives were envisioned before the end of the second World War. A comparative study let us discover an experimental history, trying to construct a new society.
PAST TALKS 2021
16 November 2021
ANNA LIVIA VØRSEL
KTH/TACK network
Respondent: Maryia Rusak (The Oslo School of Architecture and Design)
![]()
* * *
Exploring the Infra-thin:
PAULA STRUNDEN
ABKW/TACK network
Respondent: Adam Jasper (gta, ETH Zurich)
![]()
This project examines tacit knowledge in architecture from a somatic, affective, and emotional perspective and probes how to convey non-quantifiable embodied architectural knowing in digital design processes. By constructing interactive extended reality (XR) mock-ups, it addresses how to incorporate soft design factors – understood here as qualitative and partly subjective multi-sensory spatial experiences – in contemporary computer-aided architectural design and decision-making processes. Finally, it aims to distil a set of tacit design methods based on a sensory index that can potentially be applied in architects' digital workflows.
In this talk, I will discuss the on-going and open-ended experiment “Exploring the Infra-thin” (2020), invoking Duchamp’s neologism inframince. The XR experience consists of five physical/digital objects, leading the audience to explore the immeasurable gap between perception and imagination. By interacting with a family of hybrid artefacts that exist simultaneously in the physical and digital realm, that can be touched, moved, smelled, and listened to, the question will be raised to what extent the three-dimensional phenomenal space is merely a construction of our brain.
Becoming Evident:
Material forms of knowing
ANNA LIVIA VØRSELKTH/TACK network
Respondent: Maryia Rusak (The Oslo School of Architecture and Design)
Photograph of window frame in apartment in Fittja,
Stockholm, from building inspection prior to renovation. Image: Spridd
The PhD project, titled Becoming Evident: material forms of knowing, looks at the material, economic, bureaucratic and social history of buildings through ‘events’ and material ‘stutters’: renovations, restorations, conversions, and shifts in materiality, ownership or value. Through a material engagement with sites of Swedish post-war housing, it addresses the problem of financialization and aims to examine the different actors, agencies, and motivations embedded in these shifts and ‘stutters’. By engaging with materials and the knowledge they carry through the notion of the ‘event’ and the operative concept of the ‘Material Witness’the research questions how different forms of knowledge materialise in artefacts, what knowledge have, and is given validity, and who or what can carry it. The PhD research is part of the Marie Sklodowska-Curie Action project ‘TACK / Communities of Tacit Knowledge: Architecture and its Ways of Knowing’.
The PhD project, titled Becoming Evident: material forms of knowing, looks at the material, economic, bureaucratic and social history of buildings through ‘events’ and material ‘stutters’: renovations, restorations, conversions, and shifts in materiality, ownership or value. Through a material engagement with sites of Swedish post-war housing, it addresses the problem of financialization and aims to examine the different actors, agencies, and motivations embedded in these shifts and ‘stutters’. By engaging with materials and the knowledge they carry through the notion of the ‘event’ and the operative concept of the ‘Material Witness’the research questions how different forms of knowledge materialise in artefacts, what knowledge have, and is given validity, and who or what can carry it. The PhD research is part of the Marie Sklodowska-Curie Action project ‘TACK / Communities of Tacit Knowledge: Architecture and its Ways of Knowing’.
* * *
Exploring the Infra-thin:
Design-led Research in
XR
PAULA STRUNDENABKW/TACK network
Respondent: Adam Jasper (gta, ETH Zurich)
This project examines tacit knowledge in architecture from a somatic, affective, and emotional perspective and probes how to convey non-quantifiable embodied architectural knowing in digital design processes. By constructing interactive extended reality (XR) mock-ups, it addresses how to incorporate soft design factors – understood here as qualitative and partly subjective multi-sensory spatial experiences – in contemporary computer-aided architectural design and decision-making processes. Finally, it aims to distil a set of tacit design methods based on a sensory index that can potentially be applied in architects' digital workflows.
In this talk, I will discuss the on-going and open-ended experiment “Exploring the Infra-thin” (2020), invoking Duchamp’s neologism inframince. The XR experience consists of five physical/digital objects, leading the audience to explore the immeasurable gap between perception and imagination. By interacting with a family of hybrid artefacts that exist simultaneously in the physical and digital realm, that can be touched, moved, smelled, and listened to, the question will be raised to what extent the three-dimensional phenomenal space is merely a construction of our brain.
PAST TALKS 2020
10 December 2020
Takis Zenetos’s ‘Electronic Urbanism’ and Telework
Individual Living Units vis-à-vis the Home-Office Conditions
+ CCA open session
MARIANNA CHARITONIDOU
gta Institute, ETH Zurich
![]()
The article explores how Greek architect Takis Zenetos conceptualized the reinvention of the relationship between the living units and home-office conditions. Zenetos, like Yona Friedman was interested in the re-invention of the home-office conditions and in how architecture and urban design strat¬egies could respond to distance working. It also examines how architecture and urban design methods could incorporate the impact of the new conceptions of 'tele-work', 'tele-communication', and 'tele-education' on the relationships between the different social classes. Special attention is paid to how Zenetos envisioned a new mode of thinking urbanism able to be adapted to the continuous mutations in both social and technological domains. Additionally, the article sheds light on Zenetos’s critique of low density living, as well as his concep-tion of circular economy, and his intention to provide environments for heterogeneous patterns of domesticity. It also investigates which were the interdisciplinary references in Zenetos’s writings. Central for the paper is The City and the House of the Future by Zenetos, which aimed at the design of flexible systems for both buildings and infrastructures, and was based on his intention to take into consideration the accelerating mutation of the living units in the cities of the future. Zenetos and Friedman’s intention to provide comfortable, flexible and independent home-office conditions through the design of 'individual living units' using advanced technological achievements could be helpful for better understanding how architecture and urban design could respond to the challenge of providing contemporary home-office conditions.Takis Zenetos’s ‘Electronic Urbanism’ and Telework
Individual Living Units vis-à-vis the Home-Office Conditions
+ CCA open session
MARIANNA CHARITONIDOU
gta Institute, ETH Zurich

Practices of Creative Destruction in Capital-Led Developments
The Case of TEZ, Plovdiv
INA VALKANOVA
LUS Institue, ETH Zurich

Spatial design is often confronted with an immense diversity of transformation processes. As a designer it is often difficult to fully acknowledge this immanent complexity and find a position to intervene. How can we answer questions as ‘With whom do I collaborate? How does personal transformation play a role in organizing my collaborations? And can collective action innovate and restructure the way we think about our built environment?‘ With the Chair of Architecture and Urban Transformation of Prof. Freek Persyn we are experimenting with answering these questions through studio teaching, research and action. In order to better understand different methodological approaches, the Chair organizes in collaboration with the Transdisciplinary Lab of ETH Zürich the workshop series «From collective learning to collective action». The aim of the workshop series is to explore different operational frameworks for collective learning and try to apply them to the case of Trakiya Economic Zone in Plovdiv, Bulgaria.
PAST TALKS 2020
3 December 2020
The Gilded Balustrade:
An Architectural Exception at the Court of Louis XIV
FABIO GIGONE
University of Copenhagen/gta Institute, ETH Zurich
![]()
Anonymous - La Chambre du Roy, Versailles, 1890
The Gilded Balustrade:
An Architectural Exception at the Court of Louis XIV
FABIO GIGONE
University of Copenhagen/gta Institute, ETH Zurich

Anonymous - La Chambre du Roy, Versailles, 1890
The paper aims to explore the role that the balustrade of the king’s bedchamber in Versailles played within the lever du Roi’s private ceremonial during Louis XIV’s reign from 1683 to 1715.
Within the court studies, Giesey points out how the shift from the itinerant to the steady order of the French court affected the frequency and the nature of the public ceremonials (Giesey 1987). Specifically, under Louis XIV the execution of the public ceremonials held to legitimise the authority of the king’s power (i.e., the royal entrée and the lit de justice) saw a drastic reduction of their public exposure in favour of a “private” performance of the royal mastery. In this context, the lever’s ceremonial was fully developed under the Sun King. From the initial staging at the Louvre to the mature mise en scène at the Chambre du Roy in Versailles (1701), the architectural setting acted as the signifier for the symbolic spectacle interpreted by the king within his court.
As demonstrated by Kantorowicz, the lever’s celebrated fashion —far from being a mere mundane exhibition— was the Western acme of the solar imagery’s long evolution. This latter was adopted in Roman times, then assimilated by the Byzantines emperors, again re-enacted in Christian liturgy, before emerging in later Middle Ages when the French kings “were adorned with the customary epithet of Christ himself, Sol iustitiae” (Kantorowicz 1963).
The particular architectural feature placed in front of the king’s bed that played a fundamental role within the lever’s ceremonial was the balustrade.
In this respect, I argue that the balustrade cannot be explained as an incidental invention that occurred in the Florentine Quattrocento (Davies and Hemsoll 1983). Nor its flourishing circulation as an ornament, both in secular and religious buildings, shall be attributed only to the enormous popularity of the turning among generations of kings (Connors 1990).
Conversely, I claim that the balustrade’s appropriation as a liturgical device within the French king’s lever belongs to a deep and subterranean history, whose fragmented trajectory emerged and found its raison d’être in the privatisation of the public ceremonial perfected by Louis XIV.
The balustrade showed its tide connection with the sovereign power: it is a growth in the horizontal surface of the king’s lever’s ceremonial stage: it exposed the ban as the originating paradigm of the sovereignty. Thus, the balustrade was not an innocent architectural feature. On the contrary, it marked Louis’ sovereign status, and it stood in between that “zone of indistinction” (Agamben 1995) that defined the political and the private bodies of the Sun King within the court of France.
PAST TALKS 2020
26 November 2020
NIKI KOGKELLI
NTUAthens, School of Architecture
![]()
French enlightenment philosophers described the ideals of Greece at a time when Greece did not exist, while the revolutionaries engulfed those ideals to their republicanism and its allegories creating a whole new symbolic system. Greece was but a set of ideals, a series of images of the ruins of grandeur that filled the pages of books such as the one by David Le Roy or those of picturesque value such as those in the book of Comte de Choiseul- Gouffier. Not long before the definitive contribution of the work of Abel Bluet that came as a result of the scientific mission in Morias (Peloponnese); after the French troops helped Greeks liberate it in 1828. Now we have detailed, measured and most importantly reconstructed drawings; the Greek utopian images filling page after page, timely reminder of what has been.
But all the while uncovering, and reconstructing the past, the image for the future was being formed alongside the new identity of the Nation State; the first in Europe. If the nation was a building what would it be? To further illuminate that creative process we focus on the work of Lysandros Kaftantzoglou.
Kaftantzoglou’s commitment to the question of ‘greekness’, was lifelong and evident in, but not limited at, his architectural work both built and unbuilt. His contribution to the matter was further developed through the position he attained as the first greek director of the Royal School for the Arts from 1844 until 1863. The case study we focus on, is his drawings for the Panellinion Iroon (National Pantheon). Greece is formed primarily on paper, from the first studies on Venus to Bluet’s redesigned ancient temples; the anatomy of ‘greekness’ can be found. While through Kaftantazoglou’s speeches and designs the debate unravels; how do we bridge the path from Utopia to re-construction. If the nation was a building maybe it could be the Panellinion Iroon.
***
Reinventing Antiquity:
YANNIS TOURNIKIOTIS
Sorbonne University, School of History of Art and Archeology
![]() John Plimmer, Procession to the Temple of Apollo at Delos (after
Claude Lorrain), between 1759 and 1760. (Wikipedia commons)
In recent years, the ancient city of Delos and
the contemporary city of Eleusis in Greece hold prominent places in the
discourse of history and culture respectively as World and European monuments
of culture. Delos has been classified as a UNESCO world heritage monument since
1990, while Eleusis was declared “European Capital of Culture 2021” in 2015. These
classifications declare a strong relationship between politics, history, and culture,
and, along with ongoing institutional and scientific cultural and urban
projects, lead to the re-evaluation, and re-conceptualization of their cultural
heritage; it is the reinvention of Greek Antiquity in the 21st century.
Lysandros Kaftantzoglou:
Building a Utopia.
Constructing the Greek Identity in Post-Revolutionary Athens
NIKI KOGKELLI
NTUAthens, School of Architecture
Lytras Nikiforos, portrait of Lysandros Kaftanzoglou (1811-1885), 1886
(Wikipedia commons)
(Wikipedia commons)
French enlightenment philosophers described the ideals of Greece at a time when Greece did not exist, while the revolutionaries engulfed those ideals to their republicanism and its allegories creating a whole new symbolic system. Greece was but a set of ideals, a series of images of the ruins of grandeur that filled the pages of books such as the one by David Le Roy or those of picturesque value such as those in the book of Comte de Choiseul- Gouffier. Not long before the definitive contribution of the work of Abel Bluet that came as a result of the scientific mission in Morias (Peloponnese); after the French troops helped Greeks liberate it in 1828. Now we have detailed, measured and most importantly reconstructed drawings; the Greek utopian images filling page after page, timely reminder of what has been.
But all the while uncovering, and reconstructing the past, the image for the future was being formed alongside the new identity of the Nation State; the first in Europe. If the nation was a building what would it be? To further illuminate that creative process we focus on the work of Lysandros Kaftantzoglou.
Kaftantzoglou’s commitment to the question of ‘greekness’, was lifelong and evident in, but not limited at, his architectural work both built and unbuilt. His contribution to the matter was further developed through the position he attained as the first greek director of the Royal School for the Arts from 1844 until 1863. The case study we focus on, is his drawings for the Panellinion Iroon (National Pantheon). Greece is formed primarily on paper, from the first studies on Venus to Bluet’s redesigned ancient temples; the anatomy of ‘greekness’ can be found. While through Kaftantazoglou’s speeches and designs the debate unravels; how do we bridge the path from Utopia to re-construction. If the nation was a building maybe it could be the Panellinion Iroon.
***
Reinventing Antiquity:
Building Cities / Constructing history. Delos and Eleusis
YANNIS TOURNIKIOTIS
Sorbonne University, School of History of Art and Archeology
 John Plimmer, Procession to the Temple of Apollo at Delos (after
Claude Lorrain), between 1759 and 1760. (Wikipedia commons)
In this context, it is my aim to comprehend the present past identity of Delos and Eleusis through the making process of their respective cultural heritage, Françoise Choay’s built heritage that impacts the lives of inhabitants and visitors. Conducting a retrospective analysis of their cultural heritage in the 21st century to its origin and emergence in the 19th century, I investigate how architectural and archaeological practices grounded both political aspirations, and historical speculations to form their respective cultural identity and value.
Until the 18th century, Delos, and Eleusis, both deserted and in ruins, were mostly known to antiquarians, collectors and travellers that dreamed of Classical Greece, and sought to discover and prove its existence. During the 19th century, they were conceived as part of Greece’s ideal past and heritage that had to be built and lived. It is only after a building process of expropriating Greek and ottoman buildings and designing archaeological sites, and modern cities that Delos transformed into an ancient city and Eleusis into an industrial one. Today, by intervening in their urbanity, they are about to transform into the 21st century city of ancient and industrial ruins, modern and contemporary buildings, cultural and touristic activities, public and private life. It is a history in the making, but are we witnessing a paradigm shift of their respective cultural heritage, or the development of pre-existed utopian ideals, that determine and affect our way of living?
PAST TALKS 2020
12 November 2020
Belgrade New Wave:
Architecture and Art of the 1980s
SARA LUSIC-ALAVANJA
HCU, Hamburg
Belgrade New Wave:
Architecture and Art of the 1980s
SARA LUSIC-ALAVANJA
HCU, Hamburg
PAST TALKS 2020
29 October 2020
The Arrow Points Left: Visions of Social Transformation
in the PFLP’s First Decade
FAIQ MARI
gta Institute, ETH Zurich
![]()
In the 1980s West Bank and Gaza there rose multiple developmental initiatives undertaken by the Popular Front for the Liberation of Palestine (PFLP), such as farmers and women’s cooperatives. These cooperatives point to a socioeconomically transformative agenda that the party practiced. Yet in the seminal book, Armed Struggle and the Search for State, Yezid Sayigh argues that factions of the Palestinian Liberation Organization (PLO), including the PFLP, lacked a socially transformative political program. Their nationalist emphasis and their reliance on regional support arguably led to rent-seeking neopatrimonial politics, even amongst leftist parties and their grassroots organizations in the Occupied Palestinian Territories (OPT), and despite the radical social and economic development rhetoric they employed. The Arrow Points Left: Visions of Social Transformation
in the PFLP’s First Decade
FAIQ MARI
gta Institute, ETH Zurich

This paper is propelled by Sayigh’s argument but takes a step back to examine in detail the visions, or rhetoric, of the PFLP for traces of socioeconomic transformation. It does this by studying the PFLP’s mouthpiece, Al-Hadaf magazine, between the second congress of the PFLP in 1969 and up to 1979, with a focus on the spatial components of such visions. In this paper I argue that while the PFLP projected little visions of social transformation in its official strategy, its mouthpiece Al-Hadaf presents such visions in two indirect forms: 1) models of building socialism taken from other revolutions, and 2) visions for national democratic revolutions in Arab countries.
PAST TALKS 2019
23 May 2019
Ritual. Architecture. City.
(Re)codifying ritual spaces
LUCIA PENNATI
Accademia di Architettura di Mendrisio
![]() Representation of the new liturgical space requirements in churches
![]() New churches, example from 2019 in Zurich
Starting from the assumption that ritual has an influence in the design of religious collective spaces, the presentation tries to link the changes implemented in Catholic churches after the Second Vatican Council to the ritual prescriptions in the assembly halls of free churches and their urban environments.23 May 2019
Ritual. Architecture. City.
(Re)codifying ritual spaces
LUCIA PENNATI
Accademia di Architettura di Mendrisio
 Representation of the new liturgical space requirements in churches
 New churches, example from 2019 in Zurich
PAST TALKS 2019
4 April 2019
Oil Empire: ENI* and the Making of the African Petroleum-scape
GIULIA SCOTTO
Urban Studies, University of Basel
![]()
Pages of an ENI brochure advertising the construction of the TAZAMA (Tanzanian Zambian Mafuta) oil pipeline, 1976. Source: ENI archive.
This paper introduces ENI (Ente Nazionale Idrocarburi), the Italian National Hydrocarbon Agency as an agent in the production of space and illustrates the company’s supply chain expansion in early postcolonial Africa by focusing on a selection of infrastructures and architectures as case studies. The aim of the presentation is to open up a discussion on the theoretical framework, the main methodological aspects, and the overall structure of my ongoing PhD on ENI’s “disegno Africano.”4 April 2019
Oil Empire: ENI* and the Making of the African Petroleum-scape
GIULIA SCOTTO
Urban Studies, University of Basel

Pages of an ENI brochure advertising the construction of the TAZAMA (Tanzanian Zambian Mafuta) oil pipeline, 1976. Source: ENI archive.
* Ente Nazionale Idrocarburi is the Italian National Hydrocarbon Agency
PAST TALKS 2019
27 November 2019
The Theoretical Facade of August Endell: Hackesche Höfe and Optic Psychology
YUE ZHAO
gta, ETH Zurich
![]() Illustration from Raumästhetik (Theodor
Lipps, 1897), superimposed on the screenshot from In weiter Ferne, so nah! (Wim Wenders, 1993).
Between 1905-1906, German architect
August Endell was commissioned by the property developer and architect Kurt Berndt
to design the facade and several interior decors for the first courtyard of
Hackesche Höfe, to make a visual
advertisement to the potential customers of this newly emerged complex mixed
with residential and commercial areas. 27 November 2019
The Theoretical Facade of August Endell: Hackesche Höfe and Optic Psychology
YUE ZHAO
gta, ETH Zurich
 Illustration from Raumästhetik (Theodor
Lipps, 1897), superimposed on the screenshot from In weiter Ferne, so nah! (Wim Wenders, 1993).
The characteristics of this courtyard were sensitively captured by the filmmaker Wim Wenders in his film In weiter Ferne, so nah! (1993) , such as the movement of the line, the lightness of the surface, the dynamic of the space. They also fascinated architectural critics and historians from different times and regions with a specific theoretical interest. The idea that Endell translated the contemporary psychological aesthetics into this facade remained unquestioned ever since the project was published and reviewed by Karl Scheffler in 1907. In particular, there was a surprisingly consistent reference to the optic psychology in every explanation of this project, although sometimes gravitating towards the empathy theory, sometimes towards the Gestalt theory, and sometimes linked to their recently discovered neural substrates.
Indeed, specific visual qualities are perceivable in this facade, as Wenders noticed. They seem to suggest an ingenious device of controlling and managing the visual and perhaps also the emotional response of the observer which is inseparable with the rationalization and commodification of experience around 1900. Endell’s academical background in philosophy and psychology as well as his theoretical writings also encouraged such a hypothesis. But what is the nature of these qualities? Are they the result of an elaborate mechanics? Can we designate them to a certain optic theory? And how are they related to the broader reorganization of vision in the institutional and social spaces? If the facade is an architectural essay about psychological optics, what is its main hypothesis?